




$462,000
$450,000
2.7%For more information regarding the value of a property, please contact us for a free consultation.
11526 Cottonwood ST NW Coon Rapids, MN 55448
5 Beds
3 Baths
2,571 SqFt
Key Details
Sold Price $462,000
Property Type Single Family Home
Sub Type Single Family
Listing Status Sold
Purchase Type For Sale
Square Footage 2,571 sqft
Price per Sqft $179
Subdivision Bridgewater
MLS Listing ID 7063268
Sold Date 06/10/26
Bedrooms 5
Full Baths 2
Three Quarter Bath 1
Year Built 1993
Annual Tax Amount $4,400
Tax Year 2026
Contingent None
Lot Size 0.430 Acres
Lot Dimensions 46x158x71x148x128
Property Sub-Type Single Family
Property Description
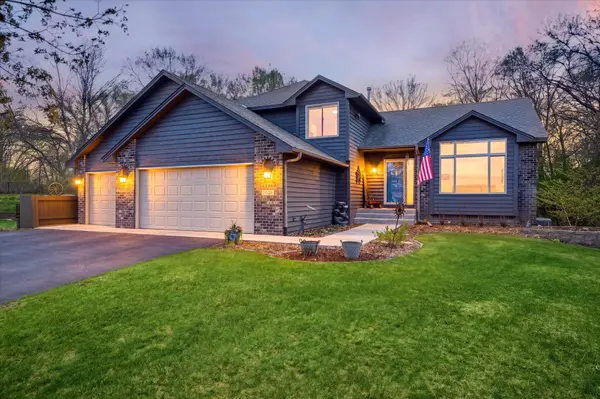
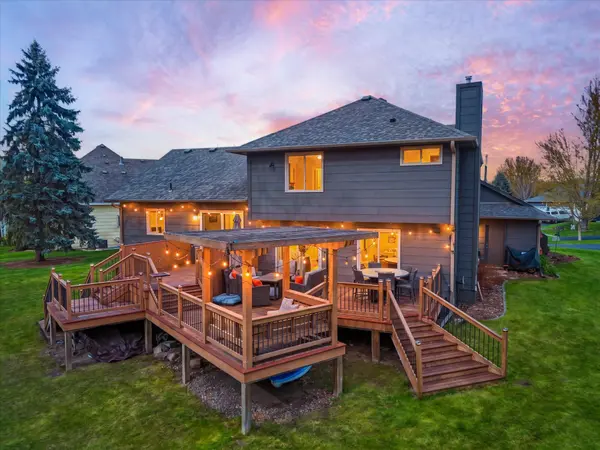
See 3D Tour. WOW! You will love this one-owner, superbly well-kept and significantly updated home for soooo many reasons! It rests on a large & private cul-de-sac lot, backed up to woods (not other homes), and is convenient to so much. The exterior is flush with recent updates and awesome highlights... the architectural roof shingles, gutters & downspouts were replaced in 2019. The siding was professionally repainted in 2022. A new concrete garage/driveway apron and some of the sidewalk panels were installed in 2019. The landscaping was redone in 2022. The asphalt driveway was new in 2019. The insulated steel garage doors were installed in 2007, and the double door had a new MyQ-connected belt-drive opener installed in 2020. The +/- 680 SqFt two-tier deck and paver patio setup in the back is nothing short of amazing, and the house is hitting the market just in time for Summer gatherings! These are just a few of the most major exterior improvements - you'll just have to come see it for yourself! Before we go inside - we should mention three more "outside" things. In-ground irrigation. A HEATED three car garage with epoxy floors and finished walls & ceilings, in addition to 20A outlets and a pull-down attic storage system. And last but definitely not least - all the double pane, low maintenance vinyl windows were replaced in 2022 with a new patio door in 2025! OK we lied, sorry - that was more than three... :) Going inside, in the foyer - kitchen - dining - living spaces, you will be greeted with an open concept floorplan, soaring vaulted ceilings, loads of natural light, updated hardwood flooring & carpet and modern light fixtures throughout. The main level family room has a gas burning, floor-to-ceiling brick surround fireplace, a new WiFi enabled thermostat and the wall-mounted speakers are included too! Don't miss the cordless, top-down, bottom-up honeycomb shades throughout the home. The main level home office can easily serve as a main level bedroom, especially because the bathroom across the hall has a walk-in shower! Upstairs you will find three good-sized bedrooms with ceiling fans, including a private primary suite with a custom walk-in closet and a full bath with new LVT flooring, a jetted tub with a new faucet, and fresh neutral paint. The primary bedroom also features engineered hickory hardwood flooring and it's GORGEOUS! The lower level rec room is stylish & fun, and it's perfect for movie nights, a hangout space for kids & teens, or it could be utilized as a 5th bedroom because it has a legal egress window. The laundry room features a utility sink, included Electrolux front loading laundry machines, and lots of storage. The Rheem Professional 50-gallon gas water heater was new in 2016, and the Bryant Evolution 95%+ efficient HVAC system, which comes with a duct-mounted Aprilaire humidifier and recently cleaned ducts (2022), was also new in 2012. These loving homeowners have taken so much great pride and care of this home for the past 33 years, and now they'd love to see someone like you write it's next chapter. And since they've already improved so much of this stunning home, there will be so little for you to worry about. You can just move in, unpack, unwind and love where you live! But don't wait or drag your feet - this home won't be on the market long! Eisenhower Elementary. Northdale Middle School. Blaine High School.
Location
State MN
County Anoka
Zoning Residential-Single Family
Rooms
Basement Block, Daylight/Lookout Windows, Drain Tiled, Finished, Sump Basket
Dining Room Eat In Kitchen, Separate/Formal Dining Room
Interior
Heating Baseboard, Forced Air, Fireplace(s)
Cooling Central Air
Fireplaces Number 1
Fireplaces Type Family Room, Gas
Fireplace Yes
Appliance Dishwasher, Disposal, Dryer, ENERGY STAR Qualified Appliances, Humidifier, Gas Water Heater, Microwave, Range, Refrigerator, Stainless Steel Appliances, Washer
Laundry In Basement, Gas Dryer Hookup, Lower Level, Laundry Room, Sink, Washer Hookup
Exterior
Parking Features Attached Garage, Asphalt, Garage Door Opener, Heated Garage, Insulated Garage
Garage Spaces 3.0
Pool None
Roof Type Age 8 Years or Less,Architectural Shingle,Asphalt,Pitched
Building
Lot Description Tree Coverage - Medium, Underground Utilities
Story Modified Two Story
Foundation 1216
Sewer City Sewer/Connected
Water City Water/Connected
Level or Stories Modified Two Story
New Construction false
Schools
School District Anoka-Hennepin
Read Less
Want to know what your home might be worth? Contact us for a FREE valuation!

Our team is ready to help you sell your home for the highest possible price ASAP