




$690,000
$700,000
1.4%For more information regarding the value of a property, please contact us for a free consultation.
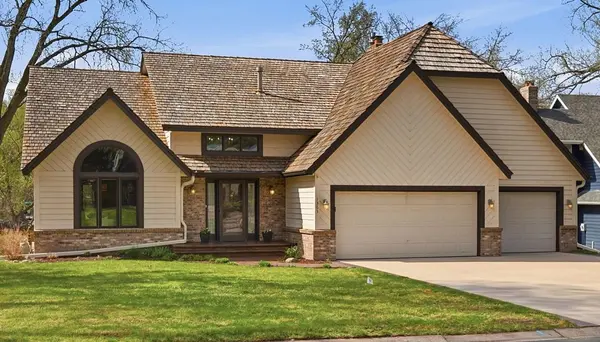
1363 Chatterton RD Eagan, MN 55123
4 Beds
4 Baths
3,390 SqFt
Key Details
Sold Price $690,000
Property Type Single Family Home
Sub Type Single Family
Listing Status Sold
Purchase Type For Sale
Square Footage 3,390 sqft
Price per Sqft $203
Subdivision Chatterton Ponds
MLS Listing ID 6810820
Sold Date 05/29/26
Bedrooms 4
Full Baths 3
Half Baths 1
HOA Fees $16/ann
Year Built 1987
Annual Tax Amount $7,244
Tax Year 2025
Contingent None
Lot Size 0.390 Acres
Lot Dimensions 111x285x226
Property Sub-Type Single Family
Property Description
Chatterton Ponds Two Story! 4 bedroom, 4 bathrooms in a quiet cul-de-sac neighborhood. Home features a pool, sunset pond view, and oversized 3 car garage with built in and walkable attic storage (and a huge cement driveway!). This rarely available two-story home offers an exceptional blend of comfort, style, and scenic beauty. The home has been thoughtfully updated with fresh paint throughout, new quartz countertop and backsplash, new carpet, and modern lighting. Rich hardwood floors add warmth and character to the main living spaces. Wet bar and fireplace family rooms on main and lower level. Formal living room and dining room. Home has the best view in the neighborhood – “end zone view” of the pond. Primary Bedroom, Kitchen, and Deck all have a full water view! Private backyard that features an in-ground Fox diving pool. Perfect place to easily get away and relax with the sounds of nature. All new fingerprint resistant stainless steel kitchen appliances, windows replaced 2015, water heater 2021, water softener 2024. Cedar Shake roof was cleaned and serviced 2023.
Location
State MN
County Dakota
Zoning Residential-Single Family
Rooms
Basement Daylight/Lookout Windows, Drain Tiled, Egress Window(s), Finished, Full, Sump Basket, Walkout
Dining Room Eat In Kitchen, Separate/Formal Dining Room
Interior
Heating Forced Air
Cooling Central Air
Fireplaces Number 2
Fireplaces Type Gas
Fireplace Yes
Laundry Main Level
Exterior
Parking Features Attached Garage, Finished Garage, Heated Garage
Garage Spaces 3.0
Fence Full, Privacy
Pool Below Ground
Waterfront Description Pond
Roof Type Shake,Age Over 8 Years
Building
Story Two
Foundation 1236
Sewer City Sewer/Connected
Water City Water/Connected
Level or Stories Two
Structure Type Frame
New Construction false
Schools
School District Rosemount-Apple Valley-Eagan
Others
HOA Fee Include Other
Read Less
Want to know what your home might be worth? Contact us for a FREE valuation!

Our team is ready to help you sell your home for the highest possible price ASAP