



$434,900
$414,900
4.8%For more information regarding the value of a property, please contact us for a free consultation.
7036 Jocelyn Alcove S Cottage Grove, MN 55016
4 Beds
2 Baths
2,296 SqFt
Key Details
Sold Price $434,900
Property Type Single Family Home
Sub Type Single Family
Listing Status Sold
Purchase Type For Sale
Square Footage 2,296 sqft
Price per Sqft $189
Subdivision East Parkview 1St Add
MLS Listing ID 7053499
Sold Date 05/14/26
Bedrooms 4
Full Baths 1
Three Quarter Bath 1
Year Built 1991
Annual Tax Amount $4,782
Tax Year 2026
Contingent None
Lot Size 10,541 Sqft
Lot Dimensions irregular
Property Sub-Type Single Family
Property Description
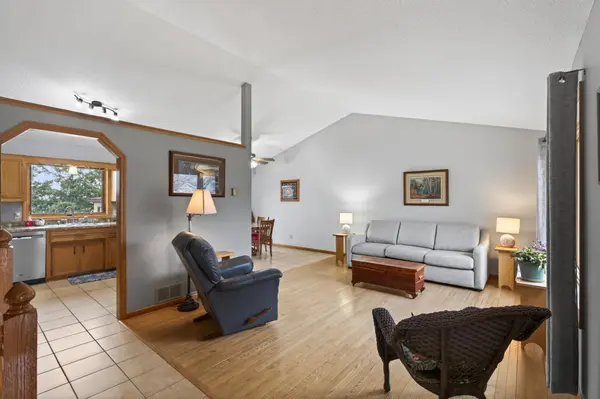
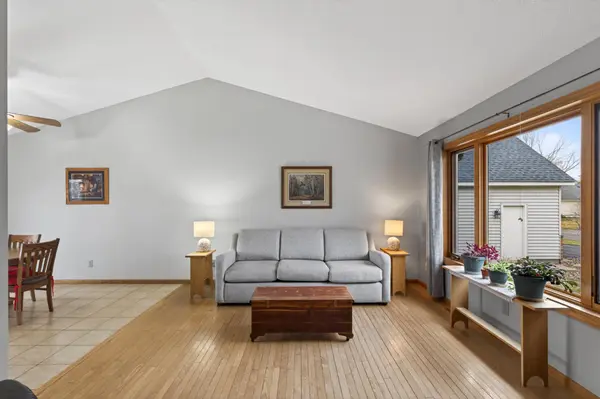
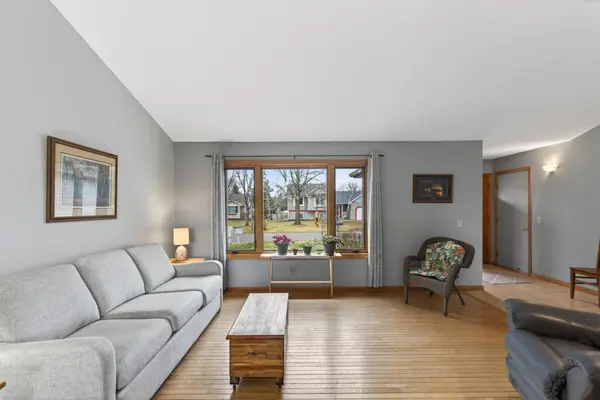
Well-maintained four-level split tucked on a quiet cul-de-sac in Cottage Grove. This solid, move-in-ready home features a vaulted main level and a functional layout with three bedrooms up and a fourth on the lower level. The walkout lower level offers great natural light and access to the fully fenced backyard, complete with an elevated playhouse/shed. The basement includes a spacious rec room and bar area. Major updates include new Andersen Windows in 2023, a new roof in 2022, and refreshed deck floorboards in 2023. Enjoy a convenient location within walking distance to Cottage Grove Middle School, Grey Cloud Elementary School, and Kingston Park. A clean, well-cared-for home with quality updates throughout.
Location
State MN
County Washington
Zoning Residential-Single Family
Rooms
Basement Egress Window(s), Walkout
Dining Room Informal Dining Room
Interior
Heating Forced Air
Cooling Central Air
Fireplace No
Appliance Dishwasher, Dryer, Microwave, Range, Refrigerator, Washer
Laundry Lower Level
Exterior
Parking Features Attached Garage, Asphalt
Garage Spaces 2.0
Fence Chain Link, Full, Privacy
Pool None
Roof Type Age 8 Years or Less,Architectural Shingle,Asphalt,Pitched
Building
Lot Description Tree Coverage - Light
Story Four or More Level Split
Foundation 1223
Sewer City Sewer/Connected
Water City Water/Connected
Level or Stories Four or More Level Split
Structure Type Frame
New Construction false
Schools
School District South Washington County
Read Less
Want to know what your home might be worth? Contact us for a FREE valuation!

Our team is ready to help you sell your home for the highest possible price ASAP