



$380,000
$374,900
1.4%For more information regarding the value of a property, please contact us for a free consultation.
6731 Plymouth AVE N Golden Valley, MN 55427
3 Beds
2 Baths
1,291 SqFt
Key Details
Sold Price $380,000
Property Type Single Family Home
Sub Type Single Family
Listing Status Sold
Purchase Type For Sale
Square Footage 1,291 sqft
Price per Sqft $294
Subdivision Belmont
MLS Listing ID 7047483
Sold Date 05/08/26
Bedrooms 3
Full Baths 1
Three Quarter Bath 1
Year Built 1958
Annual Tax Amount $4,952
Tax Year 2025
Contingent None
Lot Size 6,969 Sqft
Lot Dimensions 50x143
Property Sub-Type Single Family
Property Description
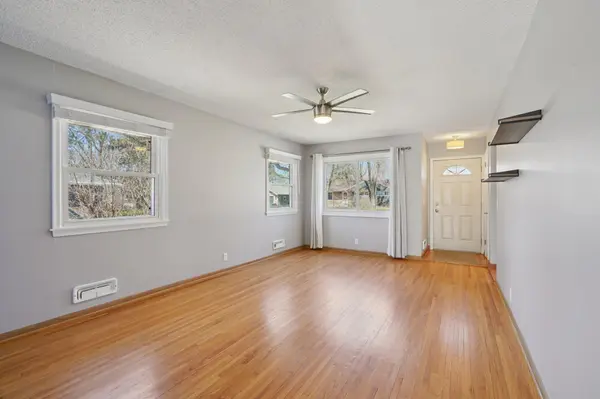
Welcome to this charming and well-cared-for three-bedroom, two-bath home in the heart of Golden Valley! From the moment you step inside, you'll appreciate the pride of ownership and the home's well-maintained condition throughout. The main level features beautiful hardwood floors, fresh interior appeal, and a bright eat-in kitchen perfect for everyday living. Downstairs, enjoy a spacious family room—ideal for relaxing or entertaining. The basement features a large unfinished area, a great space for a workshop, gym, or storage. Step outside to a south-facing deck with an awning, offering a great space for outdoor gatherings. A detached garage adds convenience and additional storage. The home has been consistently maintained over the years, providing a solid foundation for its next owner. Located within walking distance to Seeman and Hampshire Parks, and with easy access to shopping, dining, and major freeways, this home combines comfort, convenience, and value. Don't miss this opportunity—schedule your showing today!
Location
State MN
County Hennepin
Zoning Residential-Single Family
Rooms
Basement Block, Drain Tiled, Partially Finished, Sump Pump
Dining Room Eat In Kitchen
Interior
Heating Forced Air
Cooling Central Air
Fireplace No
Appliance Dishwasher, Disposal, Double Oven, Exhaust Fan, Gas Water Heater, Microwave, Range, Refrigerator, Stainless Steel Appliances, Washer
Laundry In Basement, Electric Dryer Hookup, Washer Hookup
Exterior
Parking Features Detached Garage, Concrete, Garage Door Opener, No Int Access to Dwelling
Garage Spaces 1.0
Fence None
Pool None
Roof Type Age 8 Years or Less,Asphalt
Building
Lot Description Public Transit (w/in 6 blks)
Story One
Foundation 993
Sewer City Sewer/Connected
Water City Water/Connected
Level or Stories One
New Construction false
Schools
School District Robbinsdale
Read Less
Want to know what your home might be worth? Contact us for a FREE valuation!

Our team is ready to help you sell your home for the highest possible price ASAP