




$299,900
$299,900
For more information regarding the value of a property, please contact us for a free consultation.
3660 Gershwin CIR N Oakdale, MN 55128
2 Beds
2 Baths
1,288 SqFt
Key Details
Sold Price $299,900
Property Type Townhouse
Sub Type (TH) Side x Side
Listing Status Sold
Purchase Type For Sale
Square Footage 1,288 sqft
Price per Sqft $232
Subdivision Ashbourne
MLS Listing ID 7024814
Sold Date 04/27/26
Bedrooms 2
Half Baths 1
Three Quarter Bath 1
HOA Fees $320/mo
Year Built 1996
Annual Tax Amount $3,108
Tax Year 2026
Contingent None
Lot Size 6355.000 Acres
Lot Dimensions 146' x 45' x 38' x 131' x 12'
Property Sub-Type (TH) Side x Side
Property Description
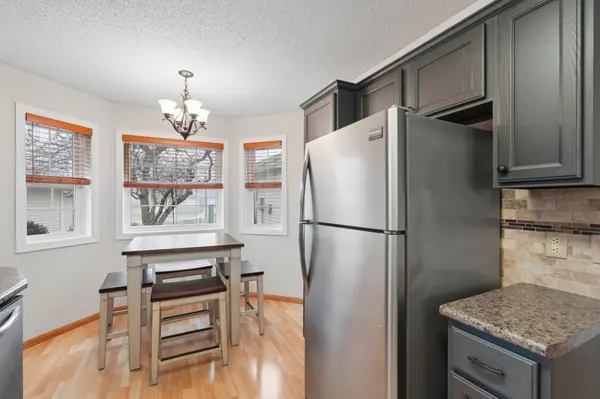
Welcome to easy one-level living in this beautifully refreshed townhome located in a desirable 55+ community on a quiet private cul-de-sac in Oakdale. This inviting home features an open yet cozy layout filled with abundant natural light throughout the main living areas. The bright living room flows seamlessly into a versatile bonus room, where French doors add charm and character while creating a flexible space ideal for a home office, exercise room, or guest bedroom. The primary owner's suite offers a large walk-in closet and a convenient walk-in shower, providing both comfort and accessibility. Recent updates include brand new carpet and fresh interior paint, making the home truly move-in ready. Enjoy the convenience of being just minutes from shopping, restaurants, parks, and easy freeway access – offering both tranquility and accessibility in one ideal location. Comfortable, low-maintenance living awaits in this charming Oakdale townhome.
Location
State MN
County Washington
Zoning Residential-Single Family
Rooms
Basement None
Dining Room Breakfast Area, Informal Dining Room, Kitchen/Dining Room, Living/Dining Room
Interior
Heating Forced Air, In-Floor Heating
Cooling Central Air
Fireplaces Number 1
Fireplaces Type Gas
Fireplace Yes
Appliance Cooktop, Dishwasher, Dryer, ENERGY STAR Qualified Appliances, Exhaust Fan, Freezer, Microwave, Range, Refrigerator, Stainless Steel Appliances, Washer
Laundry Main Level, In Unit, Washer Hookup
Exterior
Parking Features Attached Garage, Asphalt, Shared Driveway, Garage Door Opener
Garage Spaces 2.0
Fence None
Roof Type Age 8 Years or Less,Asphalt
Building
Lot Description Irregular Lot
Story One
Foundation 1709
Sewer City Sewer/Connected
Water City Water/Connected
Level or Stories One
New Construction false
Schools
School District North St Paul-Maplewood
Others
HOA Fee Include Building Exterior,Hazard Insurance,Lawn Care,Maintenance Grounds,Professional Mgmt,Sanitation,Snow Removal
Read Less
Want to know what your home might be worth? Contact us for a FREE valuation!

Our team is ready to help you sell your home for the highest possible price ASAP