




$310,000
$320,000
3.1%For more information regarding the value of a property, please contact us for a free consultation.
6241 50th ST N Oakdale, MN 55128
3 Beds
1 Bath
1,349 SqFt
Key Details
Sold Price $310,000
Property Type Single Family Home
Sub Type Single Family
Listing Status Sold
Purchase Type For Sale
Square Footage 1,349 sqft
Price per Sqft $229
Subdivision Furlongs 2Nd Add
MLS Listing ID 6788482
Sold Date 04/09/26
Bedrooms 3
Full Baths 1
Year Built 1955
Annual Tax Amount $2,687
Tax Year 2025
Contingent None
Lot Size 0.363 Acres
Lot Dimensions 100x150
Property Sub-Type Single Family
Property Description
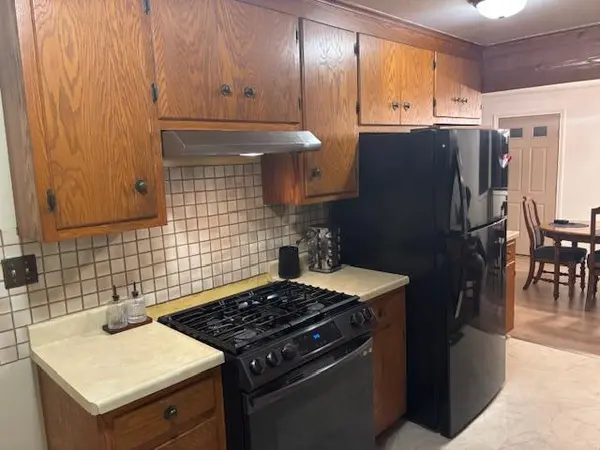
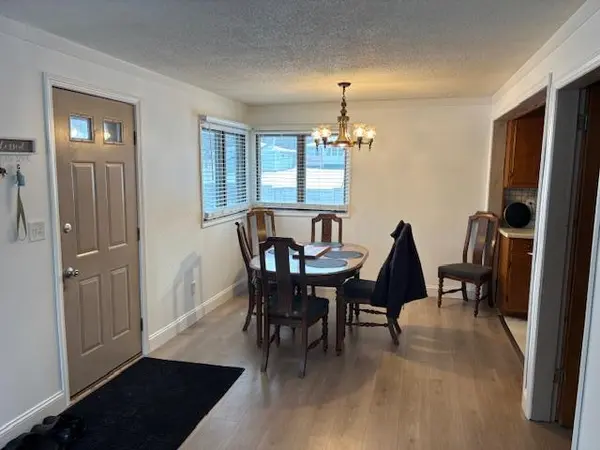
Wait honey...finally the house came on the market that we have been looking for all year!!! It is in our price range, the area we have been hoping to find, 622 schools, close to shopping/restaurants/freeways/etc, the main level flex room addition makes this a unique property and could be used as a family room, dining room, fitness room, or whatever you envision, the extra large & fenced yard is great for all the little ones, oversized 24x26 garage is perfect for your vehicles & all your toys, bring your bikes, rollerblades, or shoes to enjoy the Gateway Trail for endless miles of exercise & enjoyment, DQ is just down the road so you can even have a treat at the end (or beginning) of your workout, come take a look...change your address & change your life!
Location
State MN
County Washington
Zoning Residential-Single Family
Rooms
Basement Block, Daylight/Lookout Windows, Egress Window(s), Finished, Partially Finished
Dining Room Informal Dining Room, Kitchen/Dining Room
Interior
Heating Forced Air
Cooling Central Air
Fireplace No
Appliance Dryer, Exhaust Fan, Range, Refrigerator, Washer
Laundry Lower Level
Exterior
Parking Features Detached Garage, Concrete, Electric, Garage Door Opener
Garage Spaces 2.0
Fence Chain Link, Full, Wood
Pool None
Roof Type Age Over 8 Years,Asphalt,Pitched
Building
Lot Description Tree Coverage - Medium
Story One
Foundation 1008
Sewer City Sewer/Connected
Water City Water/Connected
Level or Stories One
Structure Type Block
New Construction false
Schools
School District North St Paul-Maplewood
Read Less
Want to know what your home might be worth? Contact us for a FREE valuation!

Our team is ready to help you sell your home for the highest possible price ASAP