



$1,150,000
$1,170,000
1.7%For more information regarding the value of a property, please contact us for a free consultation.
1360 Skyline DR Golden Valley, MN 55422
3 Beds
3 Baths
3,454 SqFt
Key Details
Sold Price $1,150,000
Property Type Single Family Home
Sub Type Single Family
Listing Status Sold
Purchase Type For Sale
Square Footage 3,454 sqft
Price per Sqft $332
Subdivision Hidden Lakes
MLS Listing ID 7021028
Sold Date 04/06/26
Bedrooms 3
Full Baths 2
Half Baths 1
HOA Fees $476/mo
Year Built 1999
Annual Tax Amount $14,752
Tax Year 2026
Contingent None
Lot Size 9,583 Sqft
Lot Dimensions Irregular
Property Sub-Type Single Family
Property Description
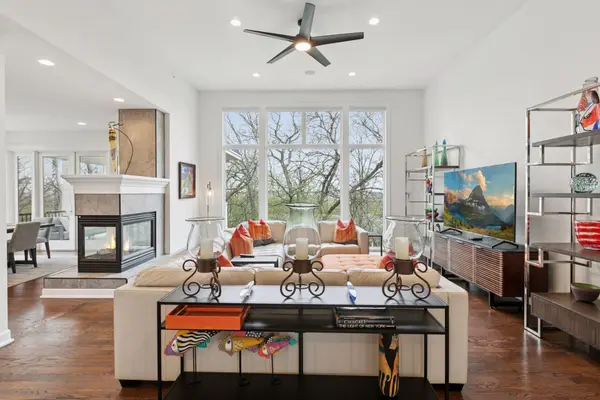
Tucked at the end of a quiet cul-de-sac on a wooded ridge in Golden Valley's prestigious Hidden Lakes neighborhood, this stunning Charles Cudd-built villa offers refined main-level living with tasteful updates throughout. The beautifully remodeled center island kitchen is a showstopper, featuring dramatic Quartzite countertops and a premium Thermador appliance suite. Enjoy the serene surroundings from the screened-in porch just off the dining area. Soaring vaulted ceilings and walls of glass fill the open-concept layout with natural light and picturesque views of the surrounding woods. The main level also includes a redesigned laundry and mudroom, a dedicated home office, and a spacious primary suite with an accessible bath. The walk-out lower level includes two additional bedrooms, a full guest bath, an inviting family/entertaining room, and an expansive storage area-offering comfort, function, and flexibility in an unbeatable location.
Location
State MN
County Hennepin
Zoning Residential-Single Family
Rooms
Basement Block, Egress Window(s), Finished, Full, Storage Space, Walkout
Dining Room Breakfast Bar, Kitchen/Dining Room
Interior
Heating Forced Air
Cooling Central Air
Fireplaces Number 3
Fireplaces Type Two Sided, Family Room, Gas, Living Room, Primary Bedroom
Fireplace Yes
Appliance Cooktop, Dishwasher, Disposal, Double Oven, Dryer, Exhaust Fan, Microwave, Refrigerator, Stainless Steel Appliances, Washer, Wine Cooler
Laundry Laundry Room, Main Level
Exterior
Parking Features Attached Garage, Driveway - Other Surface, Garage Door Opener
Garage Spaces 2.0
Fence Partial, Wire
Roof Type Age Over 8 Years,Asphalt
Building
Lot Description Irregular Lot, Property Adjoins Public Land, Tree Coverage - Medium
Story One
Foundation 2180
Sewer City Sewer/Connected
Water City Water/Connected
Level or Stories One
New Construction false
Schools
School District Robbinsdale
Others
HOA Fee Include Hazard Insurance,Lawn Care,Professional Mgmt,Sanitation,Shared Amenities,Snow Removal
Read Less
Want to know what your home might be worth? Contact us for a FREE valuation!

Our team is ready to help you sell your home for the highest possible price ASAP