




$544,000
$525,000
3.6%For more information regarding the value of a property, please contact us for a free consultation.
3352 46th AVE S Minneapolis, MN 55406
3 Beds
2 Baths
1,668 SqFt
Key Details
Sold Price $544,000
Property Type Single Family Home
Sub Type Single Family
Listing Status Sold
Purchase Type For Sale
Square Footage 1,668 sqft
Price per Sqft $326
Subdivision Riverside Park
MLS Listing ID 7018663
Sold Date 03/20/26
Bedrooms 3
Full Baths 2
Year Built 1940
Annual Tax Amount $5,614
Tax Year 2026
Contingent None
Lot Size 5,662 Sqft
Lot Dimensions 53X105
Property Sub-Type Single Family
Property Description
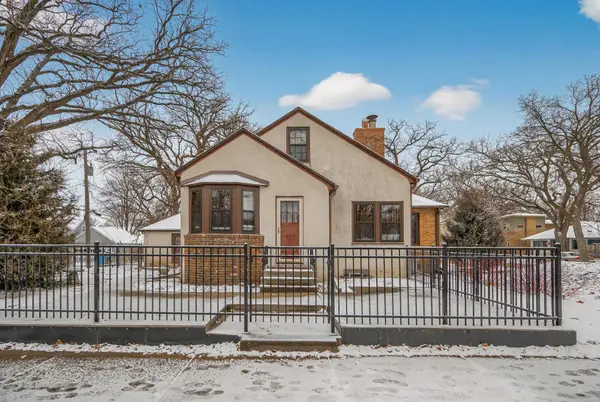
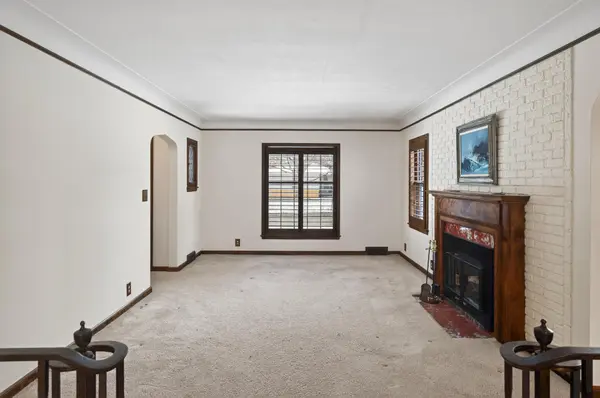
Welcome to this beautifully preserved home in the heart of the Cooper neighborhood, set on a quiet, tree-lined street just blocks from the Mississippi River. Rich in original character, this residence blends timeless craftsmanship with flexible living spaces designed for modern living. The main level features a welcoming living room with a picture window and a wood-burning fireplace, anchored by an arched opening that leads to a sunroom wrapped in original wood walls. Throughout the home, original woodwork, wood flooring, and built-in cove shelving highlight the home's architectural integrity. Also on the main level are a formal dining room, two bedrooms one with coved detailing and cedar closets, and a full bath with a walk-in shower and bathtub. The light-filled kitchen features patterned ceilings, built-in cabinetry, and a charming breakfast nook, with thoughtful storage integrated throughout. Upstairs, the expansive unfinished attic offers excellent potential for future living space or a creative studio. The lower level provides additional flexibility with a private primary suite, built-in bookshelf storage, office area, family room, and laundry. Outside, enjoy a fully fenced backyard, mature trees, and an attached one -car garage. Located near Longfellow Beach, scenic trails, local shops, and neighborhood favorites, this home offers a rare blend of character, space, and location in one of Minneapolis's most desirable areas.
Location
State MN
County Hennepin
Zoning Residential-Single Family
Rooms
Basement Daylight/Lookout Windows, Egress Window(s), Finished, Full, Partially Finished, Unfinished
Dining Room Breakfast Area, Eat In Kitchen, Kitchen/Dining Room, Living/Dining Room, Separate/Formal Dining Room
Interior
Heating Forced Air
Cooling Central Air
Fireplaces Number 1
Fireplaces Type Brick, Living Room
Fireplace Yes
Appliance Dishwasher, Dryer, Gas Water Heater, Microwave, Range, Refrigerator, Washer
Laundry In Basement, Gas Dryer Hookup, Sink, Washer Hookup
Exterior
Parking Features Attached Garage
Fence Full, Split Rail
Pool None
Roof Type Age 8 Years or Less
Building
Story One and One Half
Foundation 1172
Sewer City Sewer/Connected
Water City Water/Connected
Level or Stories One and One Half
Structure Type Block
New Construction false
Schools
School District Minneapolis
Read Less
Want to know what your home might be worth? Contact us for a FREE valuation!

Our team is ready to help you sell your home for the highest possible price ASAP