



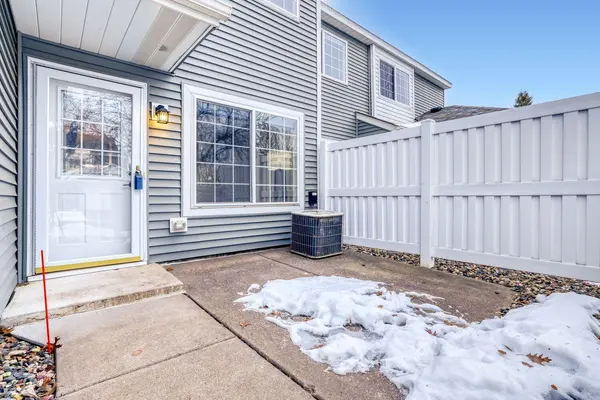
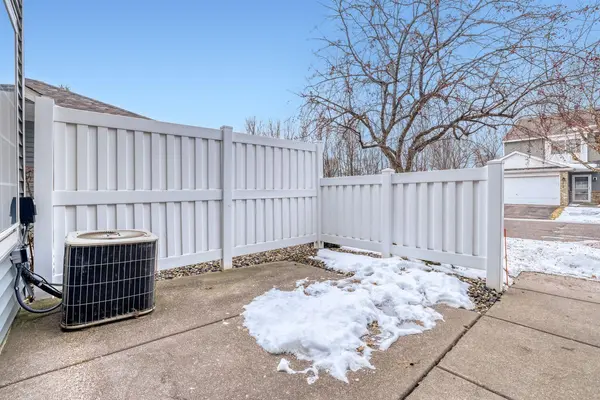
$227,500
$235,000
3.2%For more information regarding the value of a property, please contact us for a free consultation.
2123 Grenadier AVE N Oakdale, MN 55128
2 Beds
2 Baths
1,089 SqFt
Key Details
Sold Price $227,500
Property Type Townhouse
Sub Type (TH) Side x Side
Listing Status Sold
Purchase Type For Sale
Square Footage 1,089 sqft
Price per Sqft $208
Subdivision Cic 149
MLS Listing ID 7010827
Sold Date 03/06/26
Bedrooms 2
Full Baths 1
Half Baths 1
HOA Fees $310/mo
Year Built 2001
Annual Tax Amount $2,248
Tax Year 2025
Contingent None
Lot Size 1,219 Sqft
Lot Dimensions Common
Property Sub-Type (TH) Side x Side
Property Description
Charming, freshly updated townhouse in a great neighborhood! Wonderfully maintained by the current seller, this home is only available due to relocation. Enjoy white woodwork on the main floor, new flooring, updated main-floor lighting, and a cozy gas fireplace. The kitchen shines with all-new stainless steel appliances, a center island with breakfast bar, and a walk-in pantry. A convenient main-floor half bath features a new vanity and toilet. Upstairs you'll find a spacious primary bedroom with an oversized walk-in closet and walk-through en-suite, plus upper-level laundry with a new washing machine. The second bedroom works perfectly as a guest room, office, or TV room. Move in and enjoy!
Location
State MN
County Washington
Zoning Residential-Single Family
Rooms
Basement None
Dining Room Breakfast Bar, Kitchen/Dining Room
Interior
Heating Forced Air
Cooling Central Air
Fireplaces Number 1
Fireplaces Type Gas, Living Room
Fireplace Yes
Appliance Dishwasher, Disposal, Dryer, Range, Refrigerator, Washer
Laundry In Unit, Upper Level
Exterior
Parking Features Attached Garage, Asphalt, Guest Parking
Garage Spaces 1.0
Fence None
Pool None
Building
Story Two
Foundation 545
Sewer City Sewer/Connected
Water City Water/Connected
Level or Stories Two
Structure Type Block
New Construction false
Schools
School District North St Paul-Maplewood
Others
HOA Fee Include Building Exterior,Hazard Insurance,Lawn Care,Maintenance Grounds,Professional Mgmt,Sanitation,Snow Removal,Water
Read Less
Want to know what your home might be worth? Contact us for a FREE valuation!

Our team is ready to help you sell your home for the highest possible price ASAP