




$274,900
$274,900
For more information regarding the value of a property, please contact us for a free consultation.
3656 Vermilion CT N #1301 Eagan, MN 55122
2 Beds
2 Baths
1,398 SqFt
Key Details
Sold Price $274,900
Property Type Townhouse
Sub Type Townhouse Side x Side
Listing Status Sold
Purchase Type For Sale
Square Footage 1,398 sqft
Price per Sqft $196
Subdivision Centex Vermilion
MLS Listing ID 7006240
Sold Date 02/20/26
Bedrooms 2
Full Baths 1
Half Baths 1
HOA Fees $355/mo
Year Built 1996
Annual Tax Amount $2,396
Tax Year 2025
Contingent None
Lot Dimensions Common
Property Sub-Type Townhouse Side x Side
Property Description
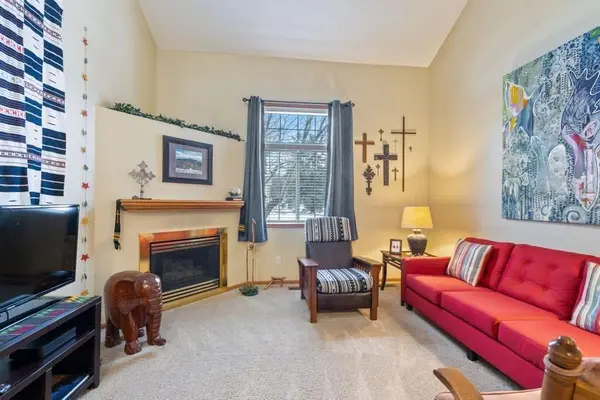
Welcome home to this well-maintained, end-unit townhome in the very desirable neighborhood of Vermilion. This unit faces southwest, so that means sun! This is the perfect location between both downtowns, the Eagan Outlet Mall, MOA, MSP, trails along the Minnesota River and so much more. Working from home? Spacious loft with skylight. Gas fireplace for cozy winter nights and a large patio for entertaining in the summer. 2 car garage with room for storage. Vaulted ceilings? Yes! Furnace, AC, and water heater only 2 years old. Come and check this out today. Priced right to sell fast!
Location
State MN
County Dakota
Zoning Residential-Multi-Family
Rooms
Basement None
Dining Room Breakfast Bar, Informal Dining Room, Kitchen/Dining Room
Interior
Heating Forced Air
Cooling Central Air
Fireplaces Number 1
Fireplaces Type Gas, Living Room
Fireplace Yes
Appliance Dishwasher, Disposal, Dryer, Electronic Air Filter, Gas Water Heater, Microwave, Range, Refrigerator, Washer, Water Softener Owned
Laundry Electric Dryer Hookup, Laundry Room, Main Level, Sink, In Unit, Washer Hookup
Exterior
Parking Features Attached Garage, Asphalt, Garage Door Opener, Guest Parking, Insulated Garage
Garage Spaces 2.0
Fence Privacy
Pool None
Roof Type Age Over 8 Years,Asphalt
Building
Lot Description Public Transit (w/in 6 blks), Tree Coverage - Medium
Story Two
Foundation 715
Sewer City Sewer/Connected
Water City Water/Connected
Level or Stories Two
Structure Type Frame
New Construction false
Schools
School District Burnsville-Eagan-Savage
Others
HOA Fee Include Building Exterior,Hazard Insurance,Lawn Care,Maintenance Grounds,Professional Mgmt,Sanitation,Sewer,Snow Removal,Water
Read Less
Want to know what your home might be worth? Contact us for a FREE valuation!

Our team is ready to help you sell your home for the highest possible price ASAP