



$640,000
$610,000
4.9%For more information regarding the value of a property, please contact us for a free consultation.
12088 Marquess LN N Lake Elmo, MN 55042
5 Beds
4 Baths
3,443 SqFt
Key Details
Sold Price $640,000
Property Type Single Family Home
Sub Type Single Family Residence
Listing Status Sold
Purchase Type For Sale
Square Footage 3,443 sqft
Price per Sqft $185
Subdivision Carriage Station
MLS Listing ID 7002968
Sold Date 02/19/26
Bedrooms 5
Full Baths 3
Half Baths 1
HOA Fees $91/ann
Year Built 2002
Annual Tax Amount $5,742
Tax Year 2025
Contingent None
Lot Size 0.500 Acres
Lot Dimensions 79x222x126x220
Property Sub-Type Single Family Residence
Property Description
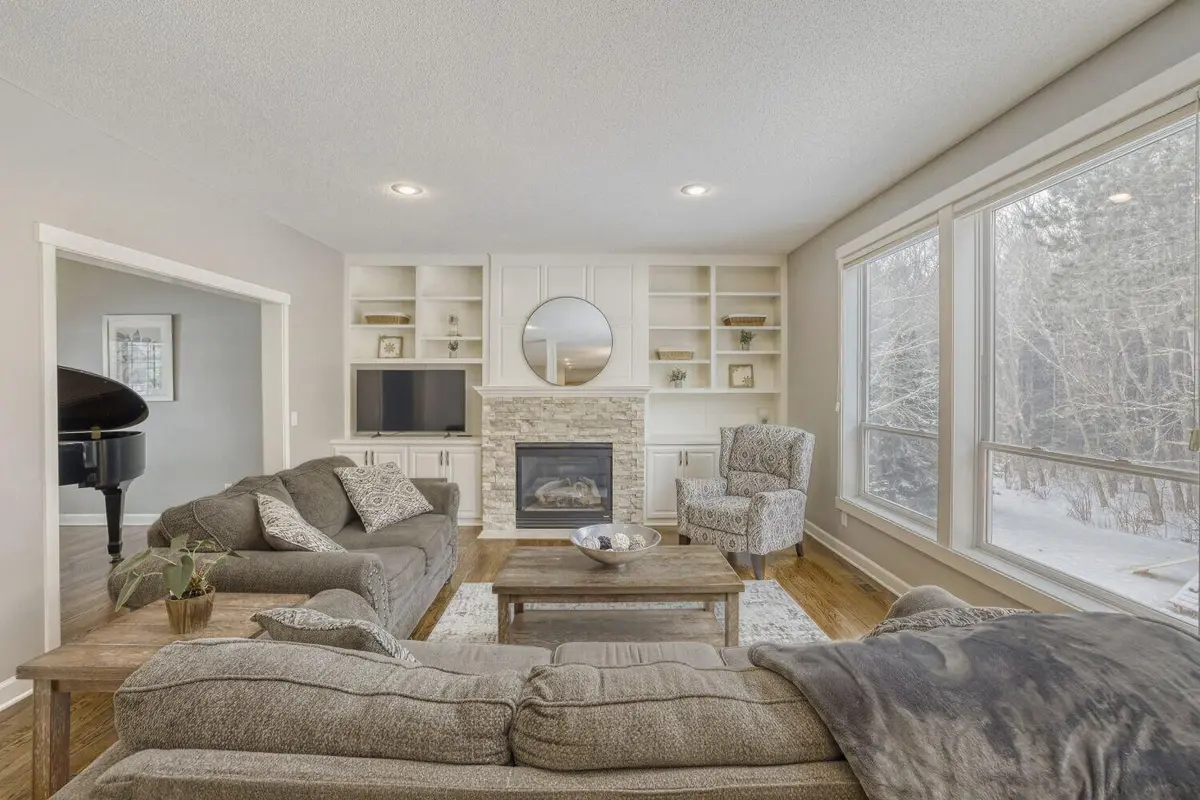
Set on a private half-acre lot backed by mature pines, this two-story home welcomes you with a covered front porch leading into a bright foyer with vaulted ceilings and hardwood floors that extend throughout the main level. The open living area features a gas fireplace with white built-ins and large windows that flood the space with natural light.
The kitchen is designed for both everyday living and entertaining, offering new stainless steel appliances, a large center island, tile backsplash, walk-in pantry, and a casual dining area. Patio doors open to the deck, seamlessly extending the living space outdoors. A mudroom with custom built-in cubbies and a spacious closet connects to the insulated, attached three-car garage.
New carpet has been installed on the stairs and throughout the second level. Upstairs you'll find four bedrooms and two full bathrooms, including a private primary suite with a spa-inspired bath designed by HGTV's Bath Crashers. The bathroom showcases Carrara marble floors, a deep jetted tub, tiled shower, and a custom quartz double vanity with ample storage.
The lower level offers an open and inviting space highlighted by a stone gas fireplace and large windows. French doors separate the fifth bedroom with a walk-in closet, making it ideal for guests, a home office, or workout space, along with generous storage.
Outside, the landscaped yard provides privacy and lush grass supported by an in-ground sprinkler system. Conveniently located near walking and biking trails, schools, and shopping, with easy highway access, this home balances peaceful surroundings with everyday convenience.
Multiple offers received. Highest and best offer due by 7:00 PM on 1/26/26.
Location
State MN
County Washington
Zoning Residential-Single Family
Rooms
Basement Block, Drain Tiled, Egress Window(s), Finished, Storage Space, Sump Pump, Walkout
Dining Room Living/Dining Room
Interior
Heating Forced Air, Fireplace(s)
Cooling Central Air
Fireplaces Number 2
Fireplaces Type Electric, Family Room, Living Room, Stone
Fireplace Yes
Appliance Air-To-Air Exchanger, Dishwasher, Disposal, Dryer, Freezer, Humidifier, Gas Water Heater, Microwave, Range, Refrigerator, Washer, Water Softener Rented
Exterior
Parking Features Attached Garage, Asphalt
Garage Spaces 3.0
Fence None
Pool None
Roof Type Age Over 8 Years,Asphalt
Building
Lot Description Irregular Lot, Tree Coverage - Light
Story Two
Foundation 1310
Sewer Shared Septic
Water City Water/Connected
Level or Stories Two
Structure Type Block
New Construction false
Schools
School District Stillwater
Others
HOA Fee Include Sewer,Water
Read Less
Want to know what your home might be worth? Contact us for a FREE valuation!

Our team is ready to help you sell your home for the highest possible price ASAP