




$430,000
$425,000
1.2%For more information regarding the value of a property, please contact us for a free consultation.
12500 Briarwood CT Minnetonka, MN 55343
4 Beds
3 Baths
1,763 SqFt
Key Details
Sold Price $430,000
Property Type Single Family Home
Sub Type Single Family Residence
Listing Status Sold
Purchase Type For Sale
Square Footage 1,763 sqft
Price per Sqft $243
Subdivision Briarwood
MLS Listing ID 6527119
Sold Date 05/31/24
Bedrooms 4
Half Baths 1
Three Quarter Bath 2
Year Built 1966
Annual Tax Amount $5,303
Tax Year 2024
Contingent None
Lot Size 0.540 Acres
Lot Dimensions 111x155x214x178
Property Sub-Type Single Family Residence
Property Description
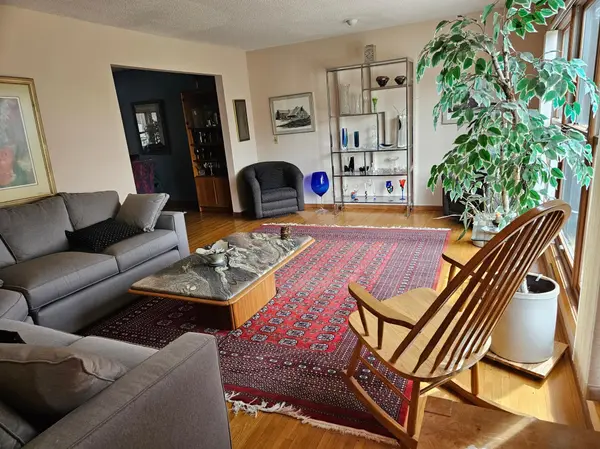
This great Minnetonka family home has 4 bedrooms + 3 baths with large eat-in kitchen, formal & informal dining rooms and very large four season porch. All bedrooms on the upper level. The lower level features a large family room with wood burning fireplace and separate laundry room plus great storage. The 4 season porch overlooks a heavily wooded backyard with tiered wood deck and fencing. Located on a quiet cull-de-sac. Hopkins School district. This home is ready for the next family to create great memories. Quick close possibility.
Location
State MN
County Hennepin
Zoning Residential-Single Family
Rooms
Basement Finished, Partially Finished
Dining Room Eat In Kitchen, Informal Dining Room, Kitchen/Dining Room
Interior
Heating Forced Air
Cooling Central Air
Fireplaces Number 2
Fireplaces Type Family Room, Living Room, Wood Burning
Fireplace Yes
Appliance Dishwasher, Dryer, Microwave, Range, Refrigerator, Washer
Exterior
Parking Features Attached Garage, Concrete, Garage Door Opener
Garage Spaces 2.0
Fence Chain Link
Pool None
Roof Type Age 8 Years or Less,Asphalt
Building
Lot Description Irregular Lot, Tree Coverage - Medium
Story Two
Foundation 952
Sewer City Sewer/Connected
Water City Water/Connected
Level or Stories Two
Structure Type Wood Siding
New Construction false
Schools
School District Hopkins
Read Less
Want to know what your home might be worth? Contact us for a FREE valuation!

Our team is ready to help you sell your home for the highest possible price ASAP