


2406 W 54th ST, Minneapolis, MN 55410
See all 25 photos
2406 W 54th ST, Minneapolis, MN 55410
REQUEST A TOUR If you would like to see this home without being there in person, select the "Virtual Tour" option and your agent will contact you to discuss available opportunities.
In-PersonVirtual Tour
$ 599,900
Est. payment /mo
Save
New

2406 W 54th ST Minneapolis, MN 55410

3 Beds

2 Baths

1,935 SqFt


UPDATED:

Key Details

Property Type Single Family Home

Sub Type Single Family

Listing Status Active

Purchase Type For Sale

Square Footage 1,935 sqft

Price per Sqft $310

Subdivision Harriet Heights 3Rd Div

MLS Listing ID 7162929

Bedrooms 3

Full Baths 1

Half Baths 1

Year Built 1929

Annual Tax Amount $5,745

Tax Year 2026

Contingent None

Lot Size 6,098 Sqft

Lot Dimensions 50.00 X 122.00

Property Sub-Type Single Family

Property Description

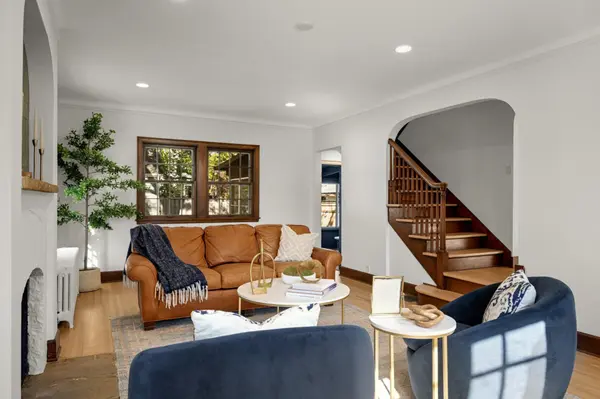
Nestled in the heart of the coveted Fulton Neighborhood, this classic two-story tudor has been meticulously renovated to bring new life and modern convenience all while keeping the home's original character intact. Located in one of the most sought after and established neighborhoods in Minneapolis, it is the definition of great location and just moments to all that the area has to offer including: award-winning restaurants, Minnehaha Creek, walking and biking trails, Lake Harriet, schools, parks, and more. Outside you'll notice loads of curb appeal and a private, partially fenced backyard with mature Oak trees. Once inside you'll find a comfortable and functional floor plan with warm and inviting living spaces. It boasts: three spacious bedrooms upstairs; two all new bathrooms; a fully renovated kitchen with custom maple cabinets, quartz countertops, and stainless appliances; two fireplaces; refinished Red Oak hardwood floors throughout; coved ceilings, large formal dining room; original front door and wood beams in the three season porch, designer inspired finishes, and a cozy lower level. This unique home delivers comfort, convenience, and style.

Location

State MN

County Hennepin

Zoning Residential-Single Family

Rooms

Basement Block, Finished, Full

Dining Room Separate/Formal Dining Room

Interior

Heating Boiler, Ductless Mini-Split, Fireplace(s)

Cooling Ductless Mini-Split

Fireplaces Number 2

Fireplaces Type Electric, Family Room, Living Room, Wood Burning

Fireplace Yes

Appliance Dishwasher, Dryer, Range, Refrigerator, Stainless Steel Appliances

Laundry Lower Level, Laundry Room

Exterior

Parking Features Detached Garage, Concrete

Garage Spaces 1.0

Fence Partial, Wood

Pool None

Roof Type Asphalt

Building

Lot Description Tree Coverage - Medium

Story Two

Foundation 683

Sewer City Sewer/Connected

Water City Water/Connected

Level or Stories Two

Structure Type Block

New Construction false

Schools

School District Minneapolis


Listed by Anthony Miller • Lakes Sotheby's International Realty
Michael Kaslow

Michael Kaslow

Owner/CEO/Listing Agent License ID: 502033806

+1(612) 619-6855

GET MORE INFORMATION

Name
Phone*
Message

Go tour this home

2406 W 54th ST