

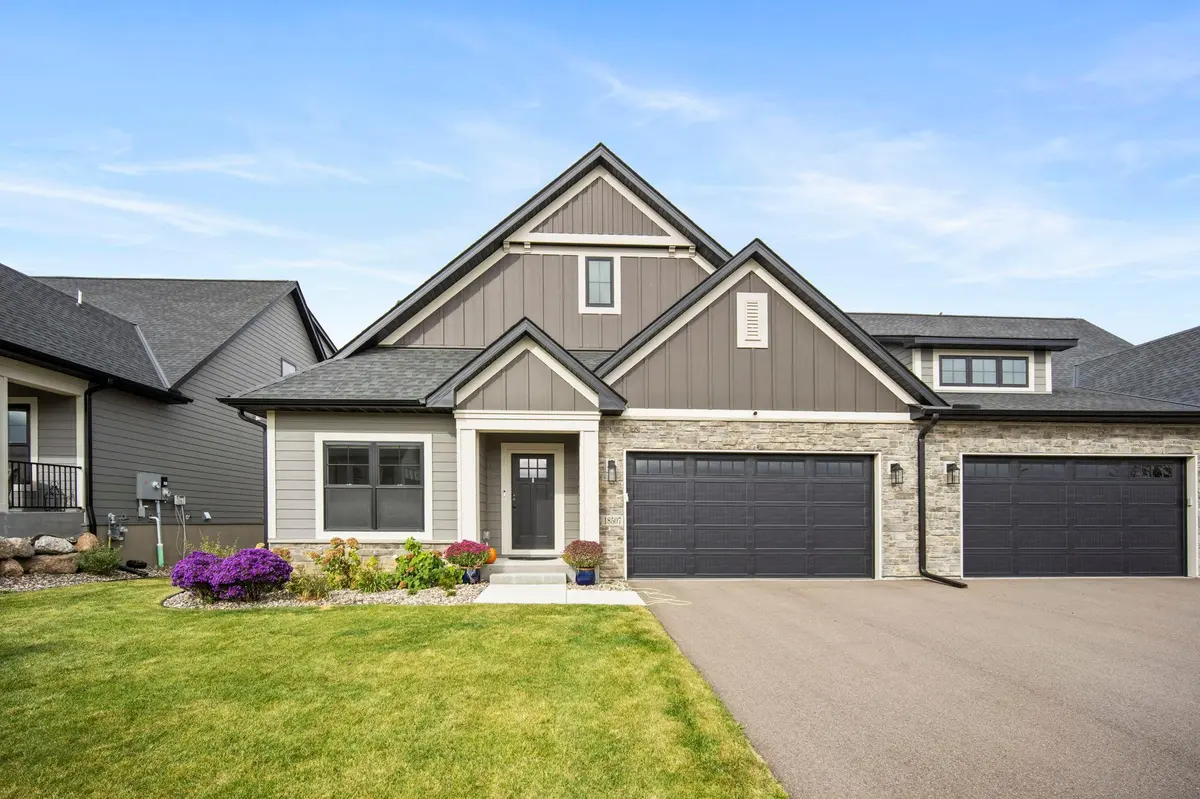



18507 Ifton WAY Lakeville, MN 55044
4 Beds
3 Baths
3,021 SqFt
Open House
Sun Oct 25, 11:00am - 1:00pm
UPDATED:
Key Details
Property Type Multi-Family
Sub Type Twin Home
Listing Status Active
Purchase Type For Sale
Square Footage 3,021 sqft
Price per Sqft $216
Subdivision Autumn Hill
MLS Listing ID 7162202
Bedrooms 4
Full Baths 2
Three Quarter Bath 1
HOA Fees $425/mo
Year Built 2025
Annual Tax Amount $1,034
Tax Year 2026
Contingent None
Lot Size 2,962 Sqft
Lot Dimensions 40 X 75 X 40 X 75
Property Sub-Type Twin Home
Property Description
The spacious main-level primary suite offers a coved ceiling, accent wall, and private ensuite with dual vanities, tile flooring, a walk-in tiled shower, and an oversized soaking tub. A generous walk-in closet provides convenient pass-through access to the main-level laundry room, complete with front-loading Samsung washer and dryer, cabinetry, and countertop space. A second bedroom, full bathroom, and spacious mudroom with built-in bench, cabinetry, and closet complete the main level. The finished lower level expands the living space with a large family room featuring carpeting, recessed lighting, and lookout windows. Two additional bedrooms offer ample closet space, while a full bathroom with walk-in shower adds functionality. Abundant unfinished storage provides room for seasonal items and household essentials. An attached two-car garage completes this thoughtfully designed home!
Location
State MN
County Dakota
Zoning Residential-Single Family
Rooms
Basement Daylight/Lookout Windows, Finished, Storage Space, Sump Pump
Dining Room Breakfast Bar, Eat In Kitchen, Informal Dining Room, Kitchen/Dining Room, Living/Dining Room
Interior
Heating Forced Air
Cooling Central Air
Fireplaces Number 1
Fireplaces Type Gas, Living Room
Fireplace Yes
Appliance Air-To-Air Exchanger, Chandelier, Cooktop, Dishwasher, Disposal, Dryer, Electric Water Heater, Water Filtration System, Microwave, Range, Refrigerator, Stainless Steel Appliances, Water Softener Owned
Laundry Laundry Room, Main Level, Sink
Exterior
Parking Features Attached Garage, Asphalt, Garage Door Opener
Garage Spaces 2.0
Fence None
Roof Type Age 8 Years or Less,Asphalt
Building
Lot Description Tree Coverage - Light
Story One
Foundation 1937
Sewer City Sewer/Connected
Water City Water/Connected
Level or Stories One
New Construction false
Schools
School District Lakeville
Others
HOA Fee Include Hazard Insurance,Lawn Care,Maintenance Grounds,Professional Mgmt,Sanitation,Snow Removal
Virtual Tour https://media.wonoverimages.com/videos/01a14f27-c946-7136-aae0-d532576c8c41