


9023 Nantwick RDG, Brooklyn Park, MN 55443
See all 33 photos
9023 Nantwick RDG, Brooklyn Park, MN 55443
REQUEST A TOUR If you would like to see this home without being there in person, select the "Virtual Tour" option and your agent will contact you to discuss available opportunities.
In-PersonVirtual Tour
$ 465,000
Est. payment /mo
Save
Open Sat 12:30PM-2:30PM

9023 Nantwick RDG Brooklyn Park, MN 55443

4 Beds

3 Baths

2,900 SqFt


Open House

Sat Oct 24, 12:30pm - 2:30pm

Sun Oct 25, 11:00am - 3:00pm

UPDATED:

Key Details

Property Type Single Family Home

Sub Type Single Family

Listing Status Active

Purchase Type For Sale

Square Footage 2,900 sqft

Price per Sqft $160

Subdivision The Highlands Of Edinburgh 3Rd

MLS Listing ID 7146807

Bedrooms 4

Full Baths 2

Three Quarter Bath 1

HOA Fees $163/ann

Year Built 1988

Annual Tax Amount $5,301

Tax Year 2026

Contingent None

Lot Size 10,018 Sqft

Lot Dimensions 76x41x67x145

Property Sub-Type Single Family

Property Description

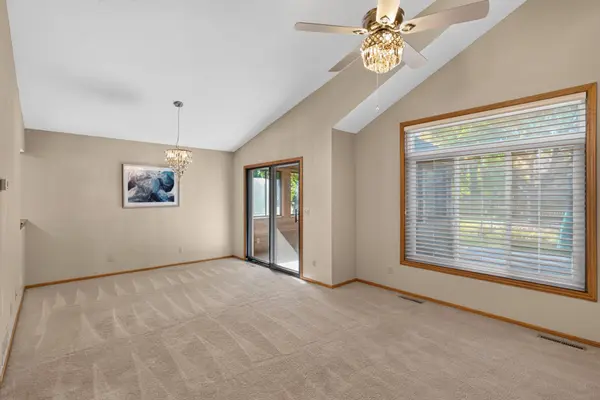
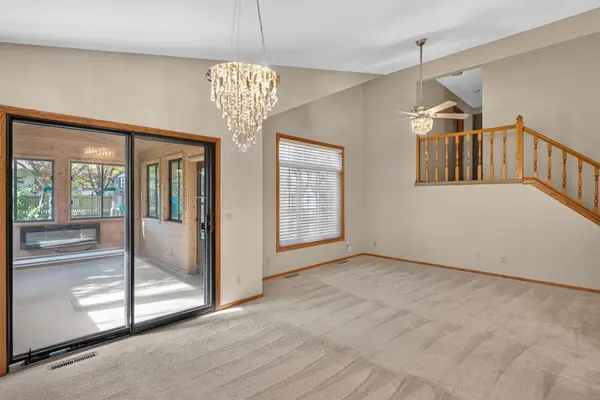
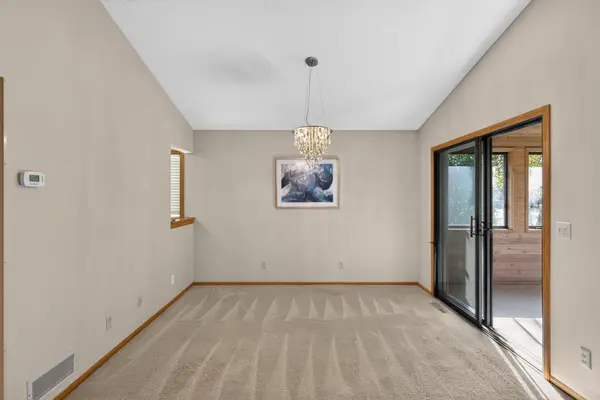
On the main floor, you'll find vaulted ceilings in the living room, a new chandelier ceiling fan, and a new chandelier in the entryfoyer. The dining room features new chandelier lighting, while the kitchen offers new lighting, gleaming hardwood floors, granite countertops, and large, beautiful bay windows. Enjoy a cozy four-season porch, a new ceiling fan, and a large west-facing patio inthe backyard. A playground has also been added. The entire home is equipped with architectural-grade windows. Upstairs, there arethree bedrooms all on one level. The primary bedroom includes a large walk-in closet and an ensuite bathroom. The lower level features a cozy wood-burning fireplace with a new ceiling fan and lighting, plus a pre-plumbed wet bar—perfect for entertaining. The fourth bedroom is located on the lower level, along with a nonconforming fifth bedroom or hobby room and a bathroom with aJacuzzi. There is also a third living room area on the lower level. Roof replaced in 2017. The beautiful lawn includes an 8-zone irrigation system, a full-width crack-free sealed concrete driveway, and a 3-stall garage with 8-foot doors. A must-see!

Location

State MN

County Hennepin

Zoning Residential-Single Family

Rooms

Basement Block, Daylight/Lookout Windows, Finished, Full, Sump Basket

Interior

Heating Forced Air, In-Floor Heating

Cooling Central Air

Fireplaces Number 1

Fireplaces Type Brick, Family Room

Fireplace Yes

Appliance Dishwasher, Disposal, Dryer, Gas Water Heater, Microwave, Refrigerator, Water Softener Owned

Laundry In Basement, Gas Dryer Hookup

Exterior

Parking Features Attached Garage

Garage Spaces 2.0

Pool None

Roof Type Asphalt,Pitched

Building

Lot Description Public Transit (w/in 6 blks), Irregular Lot

Story Four or More Level Split

Foundation 1400

Sewer City Sewer/Connected

Water City Water/Connected

Level or Stories Four or More Level Split

New Construction false

Schools

School District Osseo

Others

HOA Fee Include Maintenance Grounds,Professional Mgmt


Listed by Sedrick Harris • Keller Williams Classic Rlty NW
Michael Kaslow

Michael Kaslow

Owner/CEO/Listing Agent License ID: 502033806

+1(612) 619-6855

GET MORE INFORMATION

Name
Phone*
Message

Go tour this home

9023 Nantwick RDG