

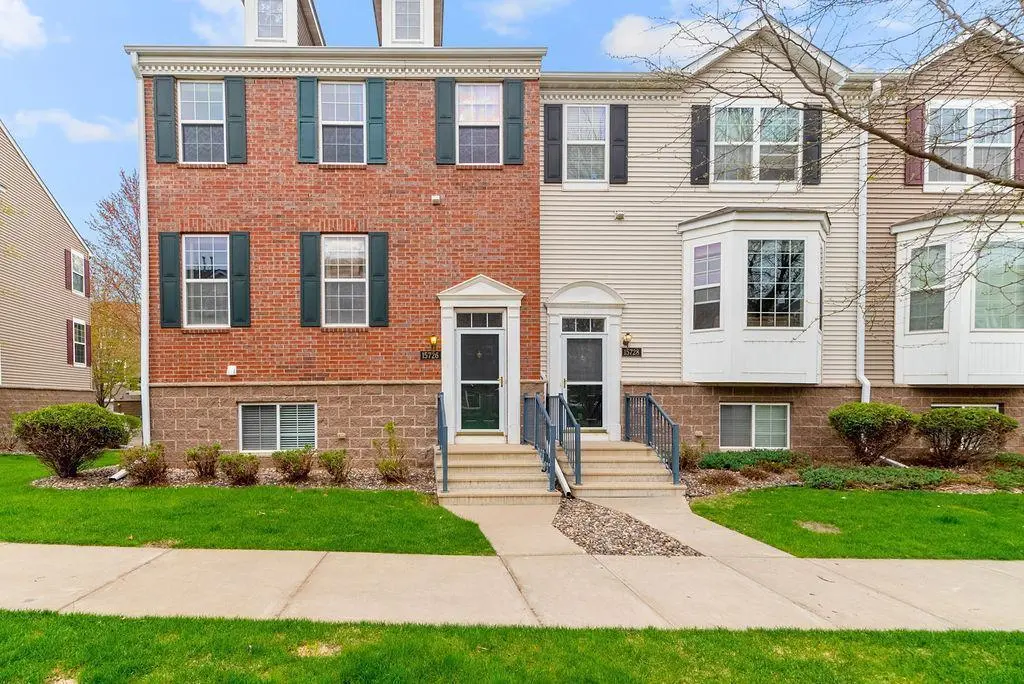



15726 Frisian Lane Apple Valley, MN 55124
4 Beds
4 Baths
2,406 SqFt
UPDATED:
Key Details
Property Type Townhouse
Sub Type (TH) Side x Side
Listing Status Active
Purchase Type For Sale
Square Footage 2,406 sqft
Price per Sqft $166
Subdivision Hawthorne Carriage Homes
MLS Listing ID 7159575
Bedrooms 4
Full Baths 2
Half Baths 1
Three Quarter Bath 1
HOA Fees $380/mo
Year Built 2003
Annual Tax Amount $3,952
Tax Year 2026
Contingent None
Lot Size 2,178 Sqft
Lot Dimensions common
Property Sub-Type (TH) Side x Side
Property Description
Step inside to a bright, refreshed interior featuring fresh paint throughout, new carpet, updated lighting and a warm, inviting living space anchored by a gas fireplace. The kitchen features a center island, pantry and BRAND-NEW appliances, creating a move-in-ready space for everyday living and entertaining. Step outside to the deck for additional outdoor living space.
The spacious primary bedroom is a true owner's suite, featuring a vaulted ceiling and private bath with double vanity, separate shower and whirlpool tub. With four bedrooms and multiple finished living areas, the flexible layout provides plenty of room for guests, a home office, recreation or multigenerational living.
Extensive recent improvements add tremendous value: NEW ROOF in 2025, brand-new appliances, new carpet throughout, fresh interior paint, updated bathroom vanities and toilets, updated light fixtures, new main-level bathroom flooring and professionally cleaned HVAC system. A main-level bathroom and additional finished lower-level room were also added in 2023.
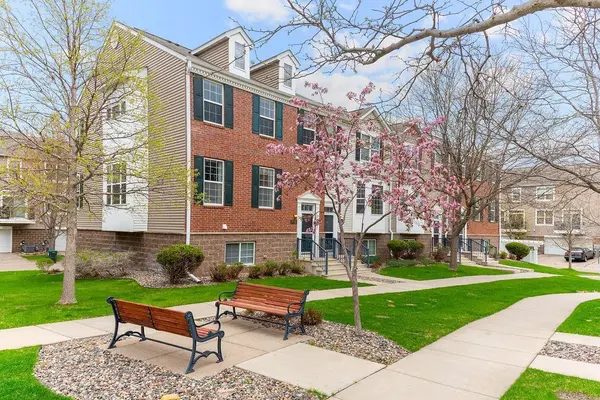
As an end unit, the home offers added privacy and natural light. Additional features include central air, in-unit laundry, generous storage, attached 2-car garage, driveway and guest parking.
Enjoy association-maintained living along with community amenities including an outdoor pool and walking paths, all in a convenient Apple Valley location near shopping, dining, parks, schools and major routes.
With 2,406 finished sq. ft., 4 bedrooms, 3.5 baths, an end-unit setting and an extensive list of recent improvements, this home delivers a rare combination of SPACE, UPDATES and MOVE-IN-READY convenience.
Location
State MN
County Dakota
Zoning Residential-Single Family
Rooms
Basement Block, Crawl Space, Egress Window(s), Finished, Full
Dining Room Eat In Kitchen
Interior
Heating Forced Air
Cooling Central Air
Fireplaces Number 1
Fireplaces Type Gas
Fireplace Yes
Appliance Dishwasher, Disposal, Dryer, Gas Water Heater, Microwave, Range, Refrigerator, Washer
Laundry In Basement, Laundry Closet
Exterior
Parking Features Attached Garage, Detached Garage, Asphalt, Guest Parking, Parking Lot
Garage Spaces 2.0
Fence None
Roof Type Age 8 Years or Less
Building
Story Three Level Split
Foundation 2406
Sewer City Sewer/Connected
Water City Water/Connected
Level or Stories Three Level Split
Structure Type Block,Frame
New Construction false
Schools
School District Rosemount-Apple Valley-Eagan
Others
HOA Fee Include Building Exterior,Hazard Insurance,Lawn Care,Maintenance Grounds,Professional Mgmt,Sanitation,Shared Amenities,Snow Removal