


4100 Xenwood AVE S, Saint Louis Park, MN 55416
See all 47 photos
4100 Xenwood AVE S, Saint Louis Park, MN 55416
REQUEST A TOUR If you would like to see this home without being there in person, select the "Virtual Tour" option and your agent will contact you to discuss available opportunities.
In-PersonVirtual Tour
$ 565,000
Est. payment /mo
Save
Open Sun 2PM-4PM

4100 Xenwood AVE S Saint Louis Park, MN 55416

4 Beds

3 Baths

2,160 SqFt


Open House

Sun Oct 18, 2:00pm - 4:00pm

UPDATED:

Key Details

Property Type Single Family Home

Sub Type Single Family

Listing Status Active

Purchase Type For Sale

Square Footage 2,160 sqft

Price per Sqft $261

MLS Listing ID 7159373

Bedrooms 4

Full Baths 2

Three Quarter Bath 1

Year Built 1940

Annual Tax Amount $7,573

Tax Year 2026

Contingent None

Lot Size 6,534 Sqft

Lot Dimensions 50x126

Property Sub-Type Single Family

Property Description

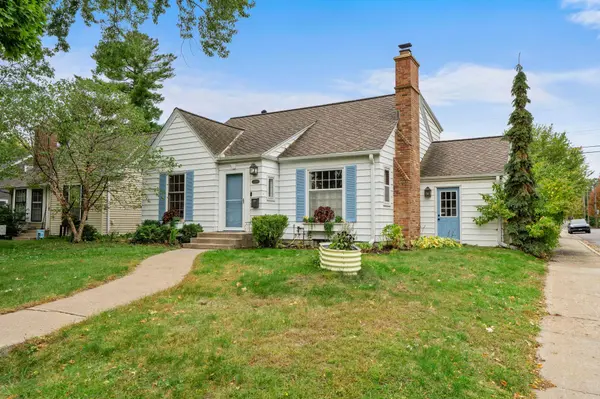
Remarkable 1.5 Story home in a highly desirable St. Louis Park neighborhood, situated just minutes from the vibrant shopping, dining, and conveniences along Excelsior Boulevard with easy commuter access via Highway 100. Crisp white siding gives the exterior charming curb appeal, complemented by a large driveway, a single-car attached garage, and a newer two-car detached garage. Step inside to find original hardwood floors, classic crown molding, and beautiful detailing throughout the main living spaces. The light-filled front living room showcases a large picture window with custom shutters, crown molding, and two windows flanging a cozy wood-burning fireplace with a brick surround and traditional white mantel. The living area flows effortlessly into the dining space and open-concept kitchen. The dining room features a dual-door walkout that opens to a charming patio, making outdoor dining and entertaining a breeze. In the kitchen, discover quality cherry-finished cabinetry, gleaming granite countertops, an undermount stainless steel sink, slate tile backsplash, and a window above the sink offering views of the sunny backyard. The main floor accommodates two generous bedrooms with beautiful hardwood floors, bright dual-aspect windows, overhead lighting, and ample closet space, along with a full hall bathroom with a window. Off the main level, a super convenient mudroom keeps daily entrance items neatly organized. Upstairs, the private upper-level primary suite serves as a spacious retreat, featuring vaulted ceilings, a large walk-in closet, and an impressive ensuite bath equipped with ceramic tile flooring, a walk-in tile shower, and a soaking tub set beneath a sunny window. The finished lower level expands your living area even further with recessed lighting, a huge family room, a bright fourth bedroom with a daylight window, a nearby three-quarter bath with tile flooring, and plenty of extra storage space. Located within the top-rated St. Louis Park School District, this captivating property truly has it all! Make this one 1st on your List!

Location

State MN

County Hennepin

Zoning Residential-Single Family

Rooms

Basement Block, Egress Window(s), Finished, Full

Dining Room Informal Dining Room, Kitchen/Dining Room

Interior

Heating Forced Air

Cooling Central Air

Fireplaces Number 1

Fireplaces Type Brick, Living Room, Wood Burning

Fireplace Yes

Appliance Dishwasher, Dryer, Gas Water Heater, Microwave, Range, Refrigerator, Washer

Laundry Lower Level, Laundry Room

Exterior

Parking Features Attached Garage, Detached Garage, Concrete, Garage Door Opener

Garage Spaces 3.0

Pool None

Roof Type Asphalt

Building

Lot Description Public Transit (w/in 6 blks), Corner Lot, Tree Coverage - Medium

Story One and One Half

Foundation 912

Sewer City Sewer/Connected

Water City Water/Connected

Level or Stories One and One Half

Structure Type Concrete

New Construction false

Schools

School District St. Louis Park


Listed by Sheryl Petrashek • RE/MAX Results
Michael Kaslow

Michael Kaslow

Owner/CEO/Listing Agent License ID: 502033806

+1(612) 619-6855

GET MORE INFORMATION

Name
Phone*
Message

Go tour this home

4100 Xenwood AVE S