


3803 Minnesota LN N, Plymouth, MN 55446
See all 52 photos
3803 Minnesota LN N, Plymouth, MN 55446
REQUEST A TOUR If you would like to see this home without being there in person, select the "Virtual Tour" option and your agent will contact you to discuss available opportunities.
In-PersonVirtual Tour
$ 350,000
Est. payment /mo
Open Sun 12PM-1:30PM

3803 Minnesota LN N Plymouth, MN 55446

3 Beds

3 Baths

1,997 SqFt


Open House

Sun Oct 18, 12:00pm - 1:30pm

UPDATED:

Key Details

Property Type Townhouse

Sub Type (TH) Side x Side

Listing Status Active

Purchase Type For Sale

Square Footage 1,997 sqft

Price per Sqft $175

Subdivision Parkview Ridge 3Rd Add

MLS Listing ID 7160231

Bedrooms 3

Full Baths 1

Half Baths 1

Three Quarter Bath 1

HOA Fees $597/mo

Year Built 1991

Annual Tax Amount $4,042

Tax Year 2026

Contingent None

Lot Size 2,613 Sqft

Lot Dimensions Common

Property Sub-Type (TH) Side x Side

Property Description

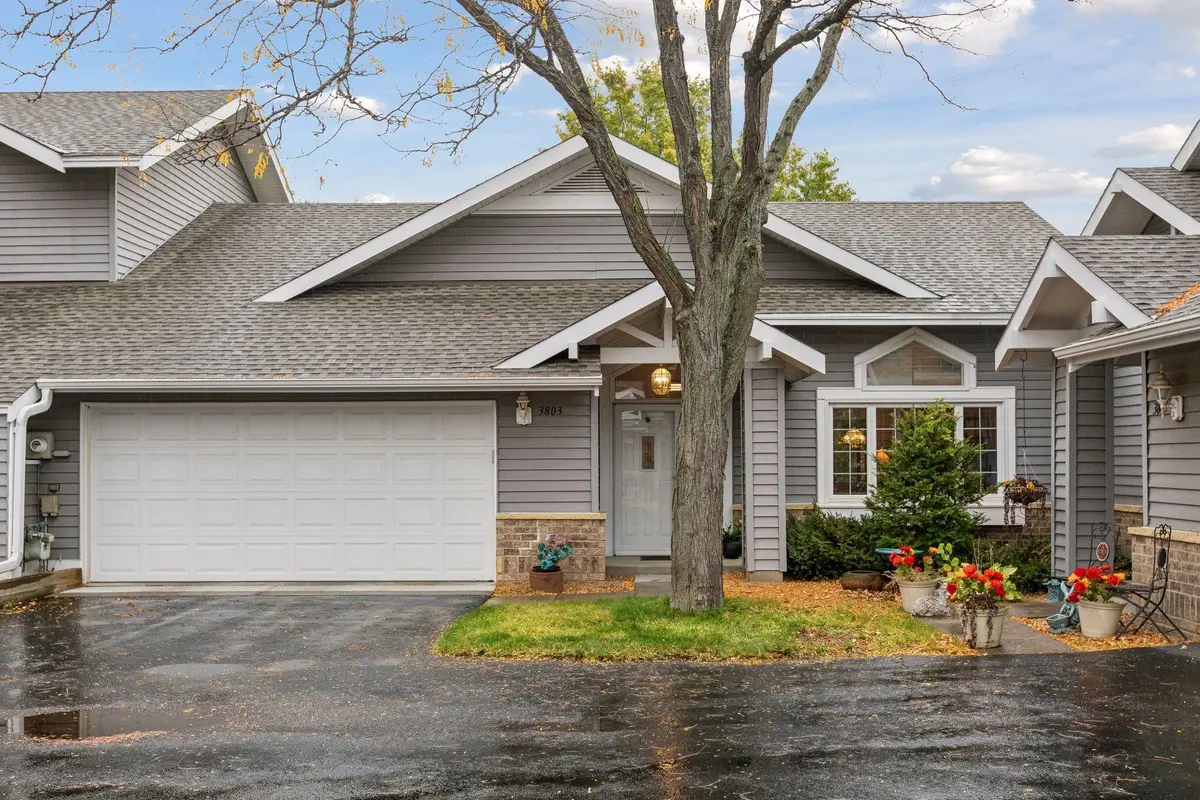
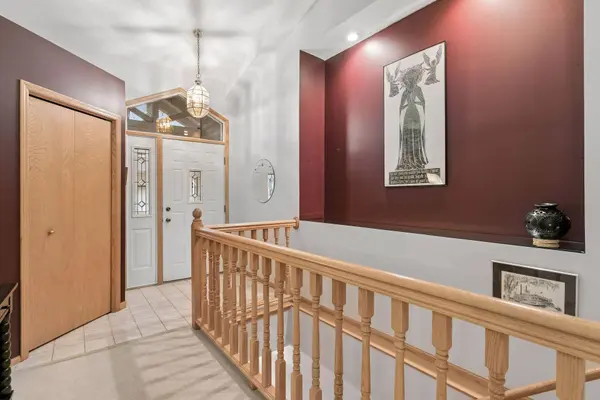
Wow- this is the one that you have been waiting for! Welcome to one of Parkview Ridge's best locations overlooking green space and the butterfly gardens. This one level townhome in a prime Plymouth location has everything you are looking for. The large living and dining room have soaring vaulted ceilings, a beautiful sunroom leading out to your Trex deck, open kitchen, main floor laundry, main floor half bath, and a luxurious primary suite with dual sinks and separate tub and shower. The main floor also features gorgeous maple flooring and an attached two car garage. Downstairs in the walkout lower level is the huge family room with sliding doors leading out to your patio, two more generous sized bedrooms and a ¾ bathroom. The windows have all been replaced, bathrooms have been updated and many mechanicals have been replaced.
Hurry to make this one yours!
Seller is also offering a 1 year HSA home warranty for peace of mind.
Association dues include cable and internet.

Location

State MN

County Hennepin

Zoning Residential-Single Family

Rooms

Basement Finished, Full, Sump Pump, Walkout

Dining Room Eat In Kitchen, Informal Dining Room, Living/Dining Room

Interior

Heating Forced Air

Cooling Central Air

Fireplaces Number 1

Fireplaces Type Family Room, Gas

Fireplace Yes

Appliance Dishwasher, Dryer, Microwave, Range, Washer

Laundry In Kitchen, Main Level

Exterior

Parking Features Attached Garage

Garage Spaces 2.0

Roof Type Age 8 Years or Less

Building

Story One

Foundation 1197

Sewer City Sewer/Connected

Water City Water/Connected

Level or Stories One

Structure Type Block

New Construction false

Schools

School District Robbinsdale

Others

HOA Fee Include Building Exterior,Cable TV,Hazard Insurance,Internet,Lawn Care,Maintenance Grounds,Professional Mgmt,Sanitation,Snow Removal

Virtual Tour https://tours.spacecrafting.com/n-hwn5md


Listed by Lindsey Esnaola • Edina Realty, Inc.
Michael Kaslow

Michael Kaslow

Owner/CEO/Listing Agent License ID: 502033806

+1(612) 619-6855

GET MORE INFORMATION

Name
Phone*
Message

Go tour this home

3803 Minnesota LN N