

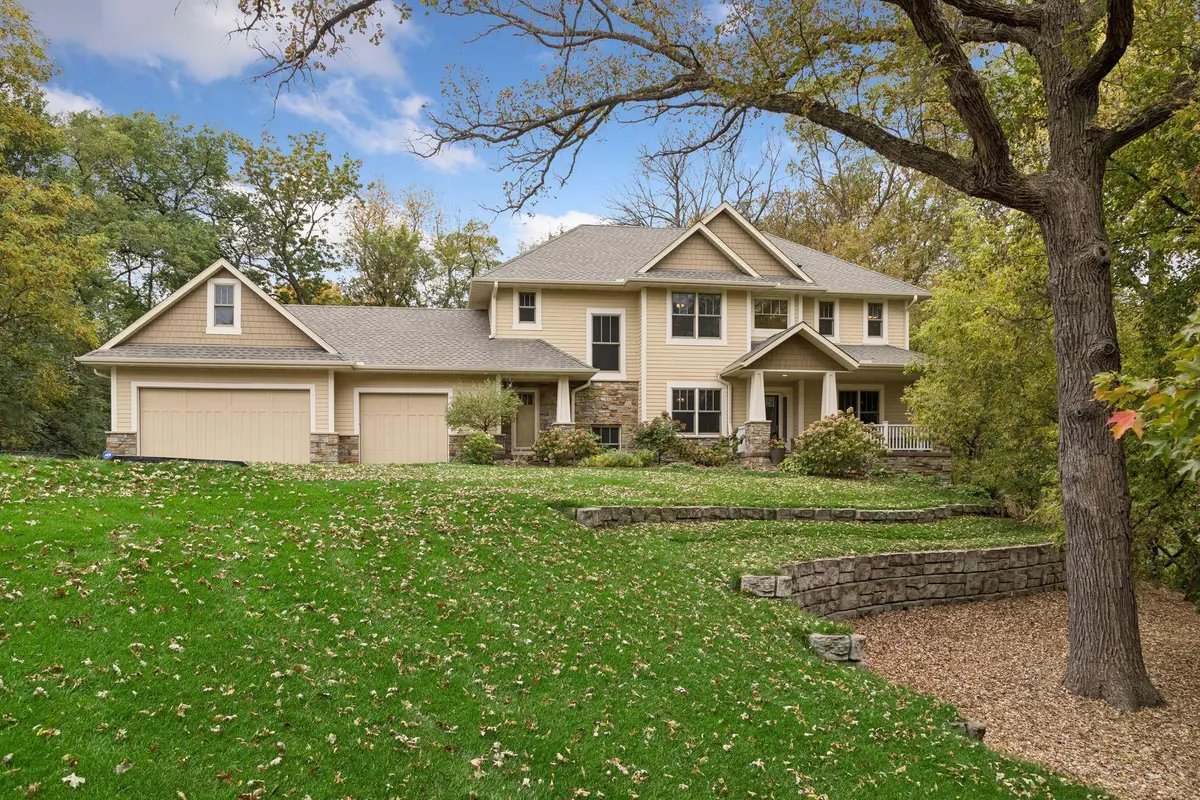
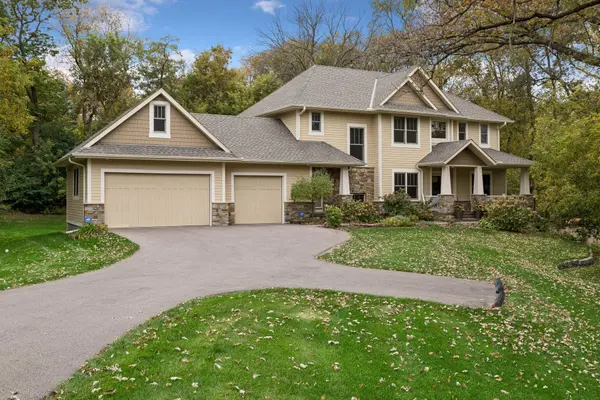


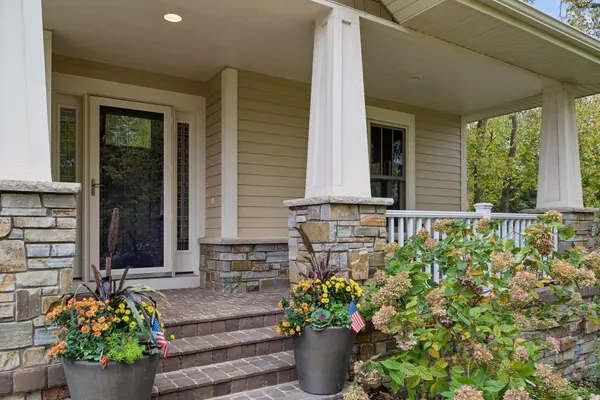

14629 Lake Street EXT Minnetonka, MN 55345
5 Beds
5 Baths
4,586 SqFt
Open House
Sun Oct 18, 11:30am - 1:30pm
UPDATED:
Key Details
Property Type Single Family Home
Sub Type Single Family
Listing Status Active
Purchase Type For Sale
Square Footage 4,586 sqft
Price per Sqft $283
Subdivision Oak Haven
MLS Listing ID 7160210
Bedrooms 5
Full Baths 2
Half Baths 2
Three Quarter Bath 1
Year Built 2011
Annual Tax Amount $14,204
Tax Year 2026
Contingent None
Lot Size 1.100 Acres
Lot Dimensions Irregular
Property Sub-Type Single Family
Property Description
Upstairs, retreat to three spacious bedrooms, anchored by a tranquil primary suite featuring panoramic woodland views, a lavish spa-inspired bath, and an expansive walk-in closet. The bright walk-out lower level serves as a self-contained retreat for multi-generational living or guests, appointed with two bedrooms, a full bath, and a dedicated kitchenette. Custom moldings, tailored built-ins, and substantial storage throughout highlight an uncompromising standard of quality. Turnkey and ready for immediate occupancy—quick close available.
Location
State MN
County Hennepin
Zoning Residential-Single Family
Rooms
Basement Daylight/Lookout Windows, Drain Tiled, Finished, Sump Pump, Walkout
Dining Room Breakfast Area, Informal Dining Room, Separate/Formal Dining Room
Interior
Heating Forced Air
Cooling Central Air
Fireplaces Number 2
Fireplaces Type Amusement Room, Family Room, Gas
Fireplace Yes
Appliance Air-To-Air Exchanger, Dishwasher, Disposal, Dryer, Exhaust Fan, Humidifier, Microwave, Range, Refrigerator, Washer, Water Softener Owned
Exterior
Parking Features Attached Garage, Asphalt, Shared Driveway
Garage Spaces 3.0
Roof Type Age 8 Years or Less,Asphalt
Building
Lot Description Public Transit (w/in 6 blks), Tree Coverage - Heavy
Story Two
Foundation 1540
Sewer City Sewer/Connected
Water City Water/Connected
Level or Stories Two
New Construction false
Schools
School District Hopkins
Others
Virtual Tour https://tours.spacecrafting.com/n3d-wkf65z