


6033 Summit CT S, Cottage Grove, MN 55016
See all 36 photos
6033 Summit CT S, Cottage Grove, MN 55016
REQUEST A TOUR If you would like to see this home without being there in person, select the "Virtual Tour" option and your agent will contact you to discuss available opportunities.
In-PersonVirtual Tour
$ 575,000
Est. payment /mo
Coming Soon

6033 Summit CT S Cottage Grove, MN 55016

4 Beds

3 Baths

2,498 SqFt


Open House

Sat Oct 17, 12:00pm - 1:30pm

UPDATED:

Key Details

Property Type Single Family Home

Sub Type Single Family

Listing Status Coming Soon

Purchase Type For Sale

Square Footage 2,498 sqft

Price per Sqft $230

Subdivision Summit At Highland Hills

MLS Listing ID 7158917

Bedrooms 4

Full Baths 2

Half Baths 1

Year Built 2006

Annual Tax Amount $6,579

Tax Year 2026

Contingent None

Lot Size 0.270 Acres

Lot Dimensions 85x139

Property Sub-Type Single Family

Property Description

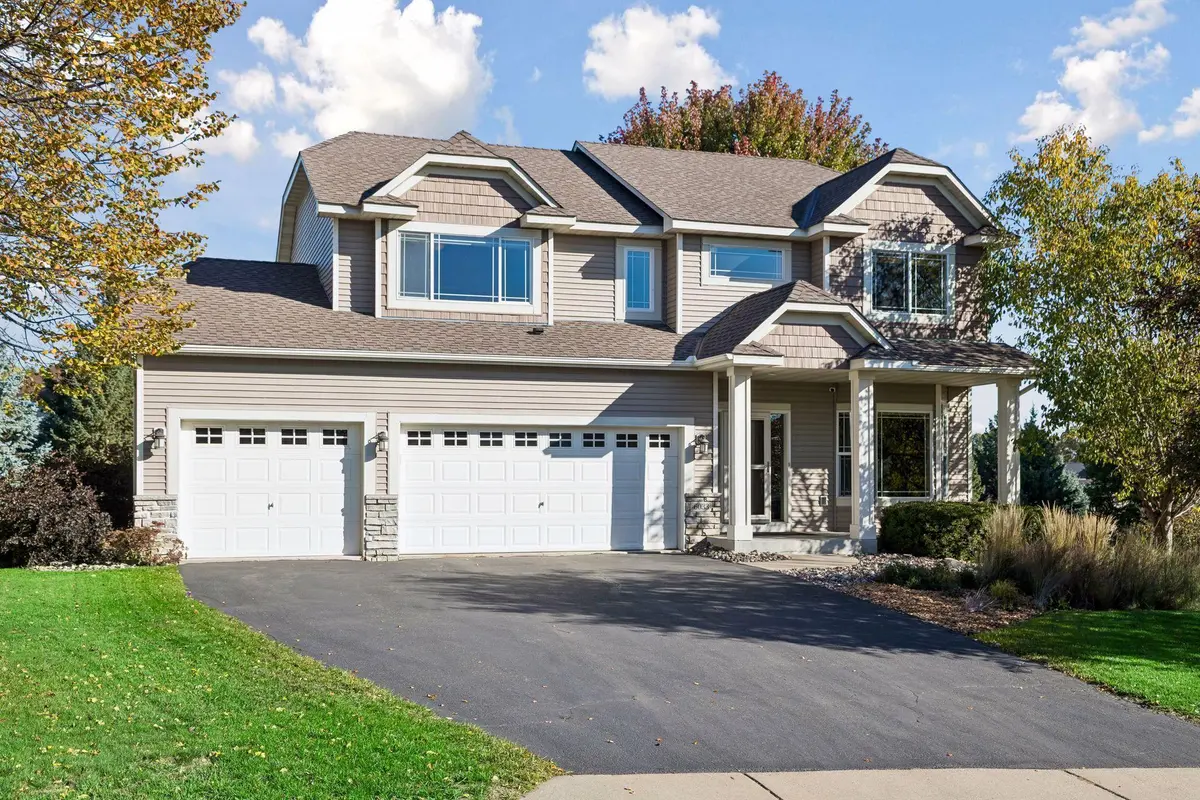
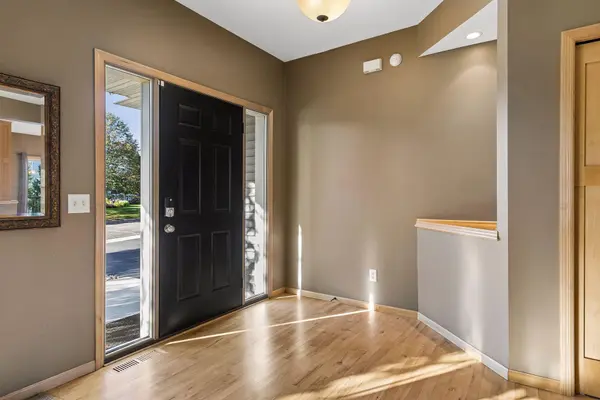
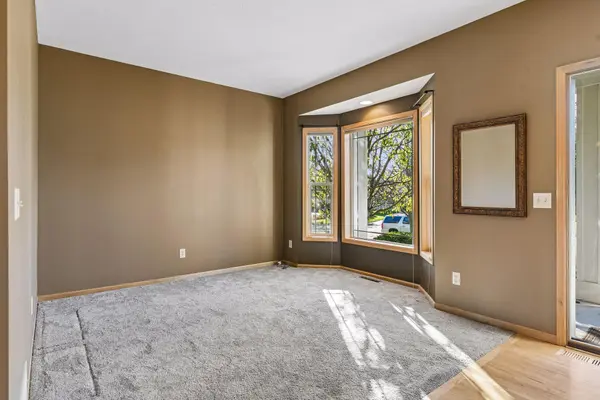
Beautifully maintained four-bedroom home on a quiet cul-de-sac! Enjoy a spacious, functional floor plan with hardwood floors, newer appliances, abundant kitchen cabinetry, and pantry. All four bedrooms are conveniently located on the upper level, along with a versatile loft, upper-level laundry, and a spacious primary suite featuring a large ensuite bath with separate shower and jetted tub. The kitchen opens to an expansive deck with maintenance-free decking and stairs leading to a lovely, tree-lined backyard with patio and firepit—perfect for relaxing or entertaining. A convenient mudroom and bathroom connect to the attached three-car garage. The walkout lower level offers excellent potential for additional living space, with a bathroom rough-in already in place. A wonderful combination of space, comfort, and future possibilities!

Location

State MN

County Washington

Zoning Residential-Single Family

Rooms

Basement Unfinished, Walkout

Interior

Heating Forced Air

Cooling Central Air

Fireplaces Number 1

Fireplaces Type Gas

Fireplace Yes

Exterior

Parking Features Attached Garage

Garage Spaces 3.0

Building

Story Two

Foundation 1155

Sewer City Sewer/Connected

Water City Water/Connected

Level or Stories Two

New Construction false

Schools

School District South Washington County

Others

HOA Fee Include Professional Mgmt

Virtual Tour https://tours.spacecrafting.com/n3d-kjf83g


Listed by Michael Lynch • Lakes Sotheby's International Realty
Michael Kaslow

Michael Kaslow

Owner/CEO/Listing Agent License ID: 502033806

+1(612) 619-6855

GET MORE INFORMATION

Name
Phone*
Message

Go tour this home

6033 Summit CT S