




6694 Lakeview CIR NE Albertville, MN 55301
5 Beds
4 Baths
3,906 SqFt
Open House
Sun Oct 18, 11:30am - 1:30pm
UPDATED:
Key Details
Property Type Single Family Home
Sub Type Single Family
Listing Status Active
Purchase Type For Sale
Square Footage 3,906 sqft
Price per Sqft $136
Subdivision Towne Lakes 2Nd Add
MLS Listing ID 7157951
Bedrooms 5
Full Baths 2
Half Baths 1
Three Quarter Bath 1
HOA Fees $300/qua
Year Built 2018
Annual Tax Amount $7,166
Tax Year 2026
Contingent None
Lot Size 9,975 Sqft
Lot Dimensions 80x125
Property Sub-Type Single Family
Property Description
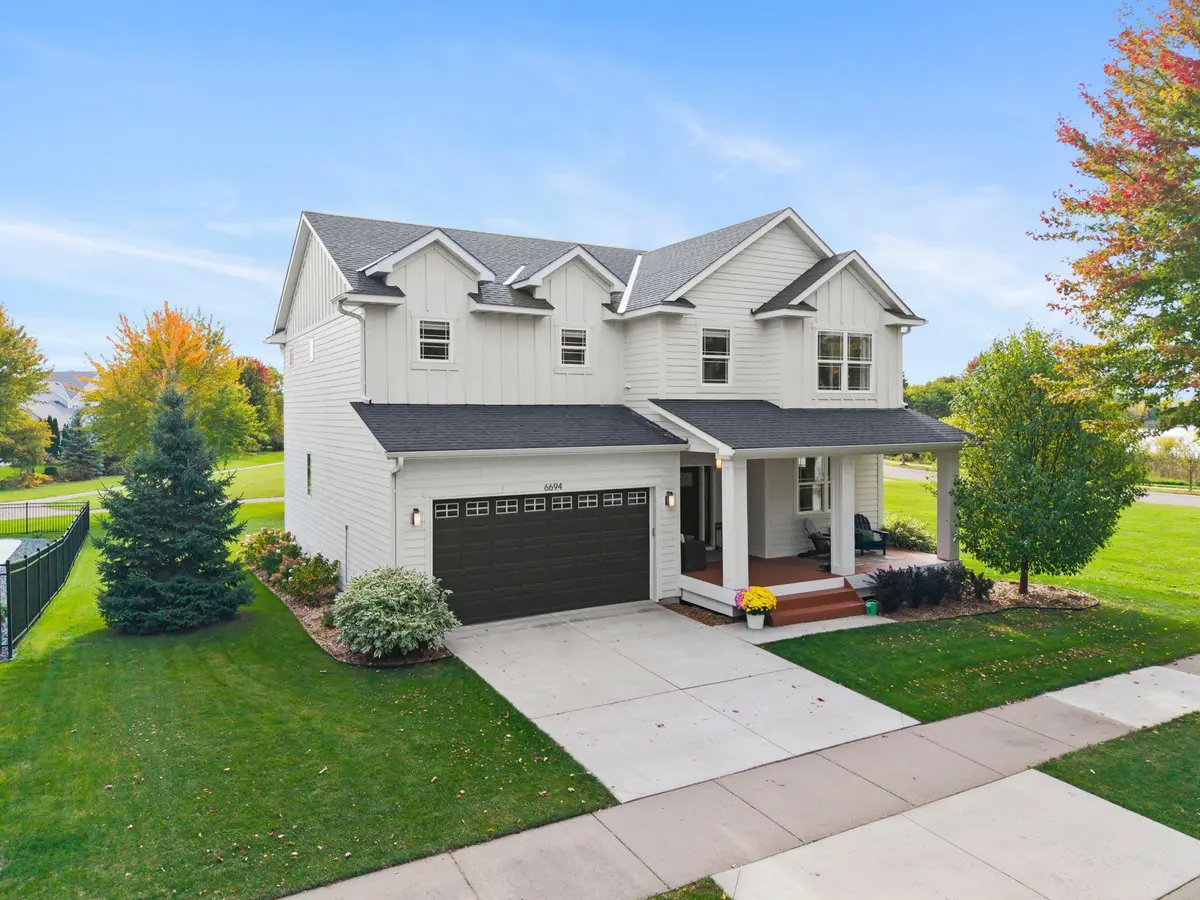
This stunning modern farmhouse built in 2018 offers 3,900+ finished square feet with five bedrooms, four bathrooms, and a thoughtfully designed, move-in-ready floor plan.
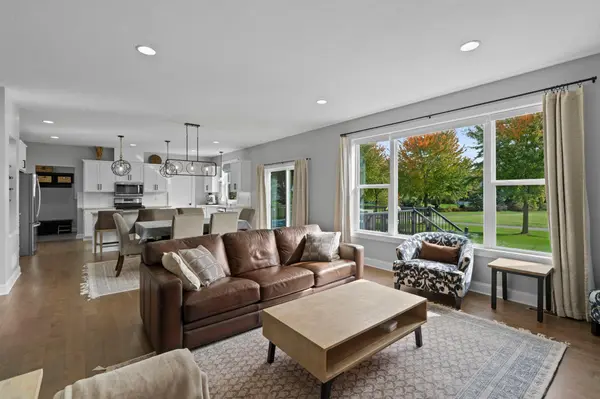
The open-concept main level features beautiful floors, abundant natural light, a shiplap fireplace,
private office with French doors, and a gorgeous gourmet kitchen with custom cabinetry, a built-in
coffee/bar area, and a huge pantry.
Upstairs, you'll find a versatile loft, convenient laundry room, four spacious bedrooms, and a luxurious primary suite featuring a spa-like bathroom with a freestanding soaking tub and generous walk-in closet.
The finished lower level provides additional living and entertaining space along with a fifth bedroom and bathroom.
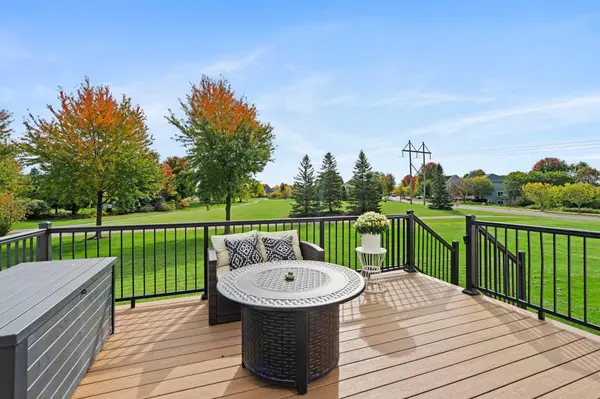
Head outside to the cute front porch or back deck to enjoy long green-space views and the exceptional amenities Towne Lakes has to offer, including a community pool, activity center, tennis courts, lake, dog park, trails, and parks.
Ideally located near shopping, dining, I-94, the Albertville Premium Outlets, and the new Costco, this exceptional home combines modern style, functionality, and an incredible community lifestyle.
Location
State MN
County Wright
Zoning Residential-Single Family
Rooms
Basement Daylight/Lookout Windows, Drain Tiled, Drainage System, Finished, Full, Sump Basket, Sump Pump
Dining Room Informal Dining Room, Kitchen/Dining Room, Living/Dining Room
Interior
Heating Forced Air
Cooling Central Air
Fireplaces Number 1
Fireplaces Type Gas, Living Room
Fireplace Yes
Appliance Cooktop, Dishwasher, Dryer, Humidifier, Gas Water Heater, Microwave, Range, Refrigerator, Stainless Steel Appliances, Washer, Water Softener Owned, Wine Cooler
Laundry Laundry Room, Sink, Upper Level
Exterior
Parking Features Attached Garage, Concrete, Garage Door Opener
Garage Spaces 2.0
Fence None
Pool Below Ground, Outdoor, Shared
Waterfront Description Other
Roof Type Age 8 Years or Less
Building
Lot Description Tree Coverage - Medium
Story Two
Foundation 1248
Sewer City Sewer/Connected
Water City Water/Connected
Level or Stories Two
Structure Type Concrete,Frame
New Construction false
Schools
School District Elk River
Others
HOA Fee Include Professional Mgmt,Shared Amenities
Virtual Tour https://my.matterport.com/show/?m=KZe3fo2v8eU&brand=0&mls=1&