


5403 Elm Grove AVE, New Hope, MN 55428
See all 23 photos
5403 Elm Grove AVE, New Hope, MN 55428
REQUEST A TOUR If you would like to see this home without being there in person, select the "Virtual Tour" option and your agent will contact you to discuss available opportunities.
In-PersonVirtual Tour
$ 300,000
Est. payment /mo
Save
Open Sat 10AM-2PM

5403 Elm Grove AVE New Hope, MN 55428

3 Beds

2 Baths

1,470 SqFt


Open House

Sat Oct 10, 10:00am - 2:00pm

Sun Oct 11, 10:00am - 2:00pm

UPDATED:

Key Details

Property Type Townhouse

Sub Type (TH) Side x Side

Listing Status Active

Purchase Type For Sale

Square Footage 1,470 sqft

Price per Sqft $204

Subdivision Cic 1347 Winnetka Green Condo I

MLS Listing ID 7139423

Bedrooms 3

Full Baths 2

HOA Fees $483/mo

Year Built 2004

Annual Tax Amount $4,013

Tax Year 2026

Contingent None

Lot Size 0.266 Acres

Lot Dimensions Common

Property Sub-Type (TH) Side x Side

Property Description

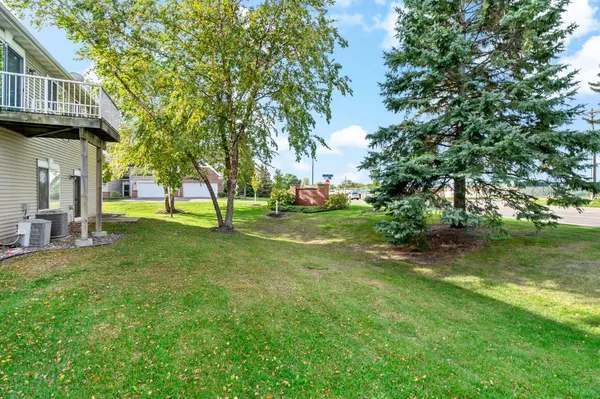
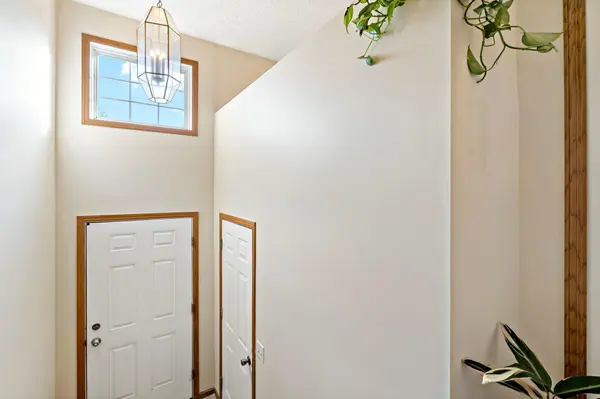
Welcome to 5403 Elm Grove Avenue in New Hope! Large windows fill the living room with natural light, while a gas fireplace creates an inviting focal point. Fresh paint in select living areas gives portions of the interior a refreshed look. The kitchen offers ample room to move around, and a separate dining area provides space for meals beyond the kitchen. All three bedrooms are on one level, including a spacious primary suite with a private full bath and walk-in closet. A second full bathroom serves the remaining bedrooms and guests. Outside, the deck overlooks grass and trees, extending the living space outdoors with a view of the surrounding green space. An attached two-car garage provides sheltered parking. Nearby Civic Center Park and New Hope Aquatic Park offer additional recreation options.

Location

State MN

County Hennepin

Zoning Residential-Single Family

Rooms

Basement None

Dining Room Eat In Kitchen, Living/Dining Room

Interior

Heating Forced Air, Fireplace(s)

Cooling Central Air

Fireplaces Number 1

Fireplaces Type Gas, Living Room

Fireplace Yes

Appliance Dishwasher, Disposal, Double Oven, Dryer, Exhaust Fan, Freezer, Gas Water Heater, Microwave, Range, Refrigerator, Stainless Steel Appliances, Washer

Laundry Laundry Room, Main Level, In Unit, Washer Hookup

Exterior

Parking Features Attached Garage, Asphalt, Garage Door Opener, Guest Parking

Garage Spaces 2.0

Fence None

Pool None

Roof Type Asphalt

Building

Lot Description Public Transit (w/in 6 blks), Tree Coverage - Light

Story Two

Foundation 478

Sewer City Sewer/Connected

Water City Water/Connected

Level or Stories Two

New Construction false

Schools

School District Robbinsdale

Others

HOA Fee Include Hazard Insurance,Lawn Care,Maintenance Grounds,Professional Mgmt,Sanitation,Snow Removal


Listed by Joseph Braman • Coldwell Banker Realty
Michael Kaslow

Michael Kaslow

Owner/CEO/Listing Agent License ID: 502033806

+1(612) 619-6855

GET MORE INFORMATION

Name
Phone*
Message

Go tour this home

5403 Elm Grove AVE