




5033 Wisconsin AVE N New Hope, MN 55428
4 Beds
2 Baths
2,200 SqFt
Open House
Sat Oct 10, 10:30am - 12:00pm
Sun Oct 11, 10:30am - 12:00pm
UPDATED:
Key Details
Property Type Single Family Home
Sub Type Single Family
Listing Status Coming Soon
Purchase Type For Sale
Square Footage 2,200 sqft
Price per Sqft $181
Subdivision Mork-Campion Manor 2Nd Add
MLS Listing ID 7148372
Bedrooms 4
Full Baths 1
Three Quarter Bath 1
Year Built 1970
Annual Tax Amount $4,684
Tax Year 2026
Contingent None
Lot Size 0.450 Acres
Lot Dimensions 67x157x141x63x152
Property Sub-Type Single Family
Property Description
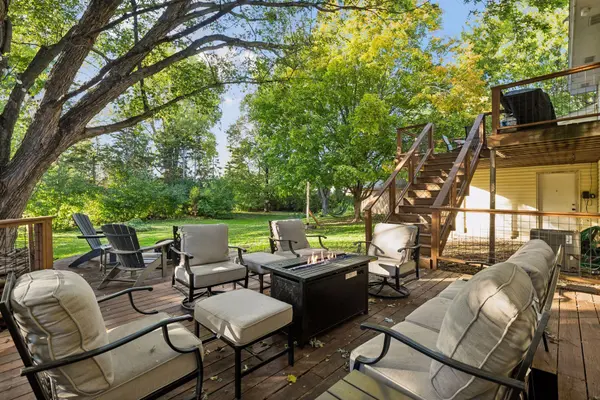
Enjoy great sunset views from your expansive deck-overlooking a private backyard oasis.
Since purchasing in 2018, the current owners have made so many improvements:
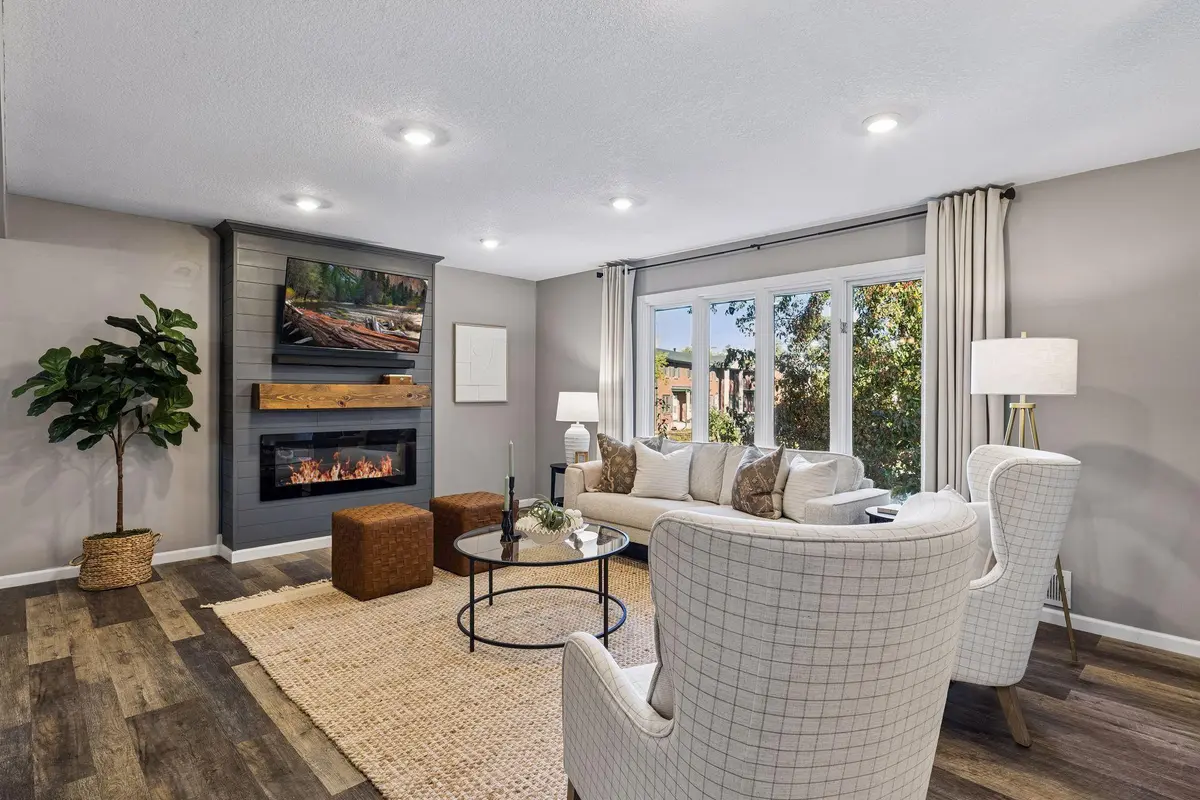
All new flooring throughout- including beautiful hardwood stair treads/risers.
The kitchen was opened up to the dining and living room spaces and redone including stainless appliances, new counters, farm style sink, fixtures, flooring and tile backsplash.
A stylish fireplace and surround was added to the living room- including a hidden panel for components.
Updated (walk-thru) owner's bathroom suite with dual sink vanity.
Fresh paint and updated décor throughout.
Brand new super-sized family room walks out to the deck and back yard.
Convenient-spacious mudroom leads into a super-sized 2 car attached garage with new garage doors and openers.
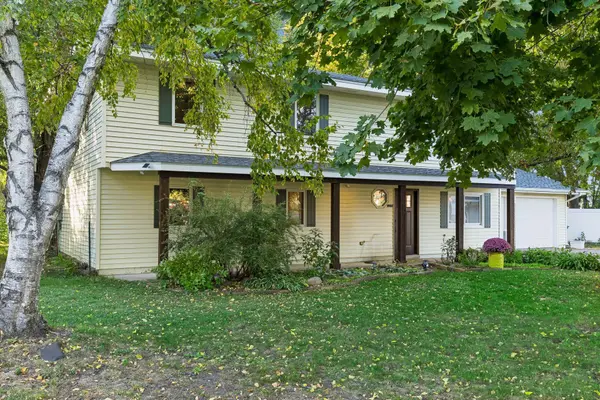
New cedar wrapped posts, new shutters, repairs and refinishing to the deck.
New electrical panels in home and shop. New furnace and air conditioner. New doors throughout the home including new front door.
Detached insulated and heated 18x28 garage/workshop – a hobbyists dream!
This home is ready for you to move right in!
Super central location-EZ access to highway 100, 169 and just minutes to Hyvee and other retail.
Walk to Little Acre park with basketball, baseball (bathroom facilities).
Close to Civic Center Park with huge swimming pool, playground, bandshell, skatepark, warming house. French Creek Regional Park is just a few minutes drive as well.
Price includes $10,000 for bathroom finishing. Buyer can take this as closing costs and save cash to complete the bathroom after closing.
When you add it all up it's hard to find anything to compare; better hurry on this one!
Location
State MN
County Hennepin
Zoning Residential-Single Family
Rooms
Basement None
Dining Room Living/Dining Room
Interior
Heating Forced Air
Cooling Central Air
Fireplaces Number 1
Fireplace Yes
Appliance Dishwasher, Dryer, Microwave, Range, Refrigerator, Stainless Steel Appliances, Washer
Laundry Laundry Room, Main Level, In Unit, Washer Hookup
Exterior
Parking Features Attached Garage, Detached Garage, Asphalt, Garage Door Opener, Heated Garage, Insulated Garage, Multiple Garages
Garage Spaces 3.0
Fence Partial
Pool None
Roof Type Age 8 Years or Less,Pitched,Unspecified Shingle
Building
Lot Description Tree Coverage - Medium
Story Two
Foundation 1056
Sewer City Sewer/Connected
Water City Water/Connected
Level or Stories Two
Structure Type Frame
New Construction false
Schools
School District Robbinsdale