

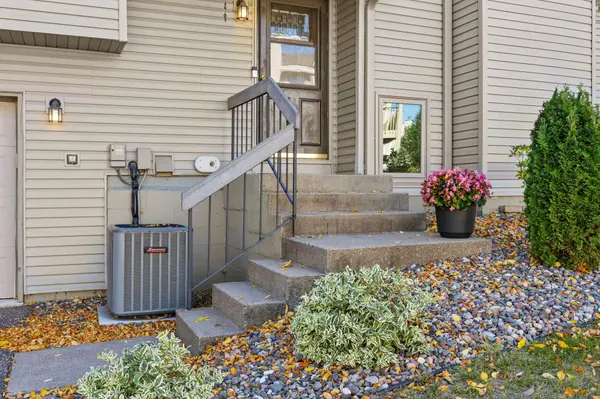

4146 Goldenrod LN N, Plymouth, MN 55441
See all 42 photos
4146 Goldenrod LN N, Plymouth, MN 55441
REQUEST A TOUR If you would like to see this home without being there in person, select the "Virtual Tour" option and your agent will contact you to discuss available opportunities.
In-PersonVirtual Tour
$ 299,900
Est. payment /mo
Save
Coming Soon

4146 Goldenrod LN N Plymouth, MN 55441

2 Beds

2 Baths

1,534 SqFt


Open House

Sun Oct 11, 11:00am - 1:00pm

UPDATED:

Key Details

Property Type Townhouse

Sub Type (TH) Quad/4 Corners

Listing Status Coming Soon

Purchase Type For Sale

Square Footage 1,534 sqft

Price per Sqft $195

Subdivision West Ridge Estates 3Rd Add

MLS Listing ID 7156587

Bedrooms 2

Full Baths 1

Three Quarter Bath 1

HOA Fees $371/mo

Year Built 1981

Annual Tax Amount $3,476

Tax Year 2026

Contingent None

Lot Size 4,791 Sqft

Lot Dimensions 41x95x61x89

Property Sub-Type (TH) Quad/4 Corners

Property Description

Tucked among mature trees in an established Plymouth neighborhood, 4146 Goldenrod Lane N offers a warm, inviting setting with thoughtful top to bottom updates throughout. The owners have extensively renovated the home with custom cabinetry, detailed woodwork and everyday upgrades, like heated bathroom floors, that add both character and comfort. The inviting main level features hardwood floors, generous living spaces, and access to a spacious deck overlooking the peaceful, tree-filled surroundings. Two bedrooms include a roomy primary with walk-in closet, while the lower-level family room with fireplace and additional bath provides flexible living space. Newer major mechanicals and appliances, an attached two-car garage and ample storage add everyday convenience. Just minutes from French Regional Park, Medicine Lake, trails and shopping.

Location

State MN

County Hennepin

Zoning Residential-Single Family

Rooms

Basement Block, Finished, Full, Walkout

Dining Room Informal Dining Room

Interior

Heating Forced Air

Cooling Central Air

Fireplaces Number 1

Fireplaces Type Gas

Fireplace Yes

Appliance Dishwasher, Disposal, Dryer, Exhaust Fan, Gas Water Heater, Microwave, Range, Refrigerator, Stainless Steel Appliances, Washer, Water Softener Owned

Laundry In Basement, Lower Level, Laundry Room, Sink

Exterior

Parking Features Attached Garage, Garage Door Opener, Tuckunder Garage

Garage Spaces 2.0

Roof Type Age 8 Years or Less,Asphalt

Building

Lot Description Irregular Lot, Tree Coverage - Medium

Story Split Entry (Bi-Level)

Foundation 1035

Sewer City Sewer/Connected

Water City Water/Connected

Level or Stories Split Entry (Bi-Level)

New Construction false

Schools

School District Robbinsdale

Others

HOA Fee Include Building Exterior,Hazard Insurance,Lawn Care,Maintenance Grounds,Professional Mgmt,Sanitation,Shared Amenities,Snow Removal


Listed by Priscilla Johnson • Pemberton RE
Michael Kaslow

Michael Kaslow

Owner/CEO/Listing Agent License ID: 502033806

+1(612) 619-6855

GET MORE INFORMATION

Name
Phone*
Message

Go tour this home

4146 Goldenrod LN N