

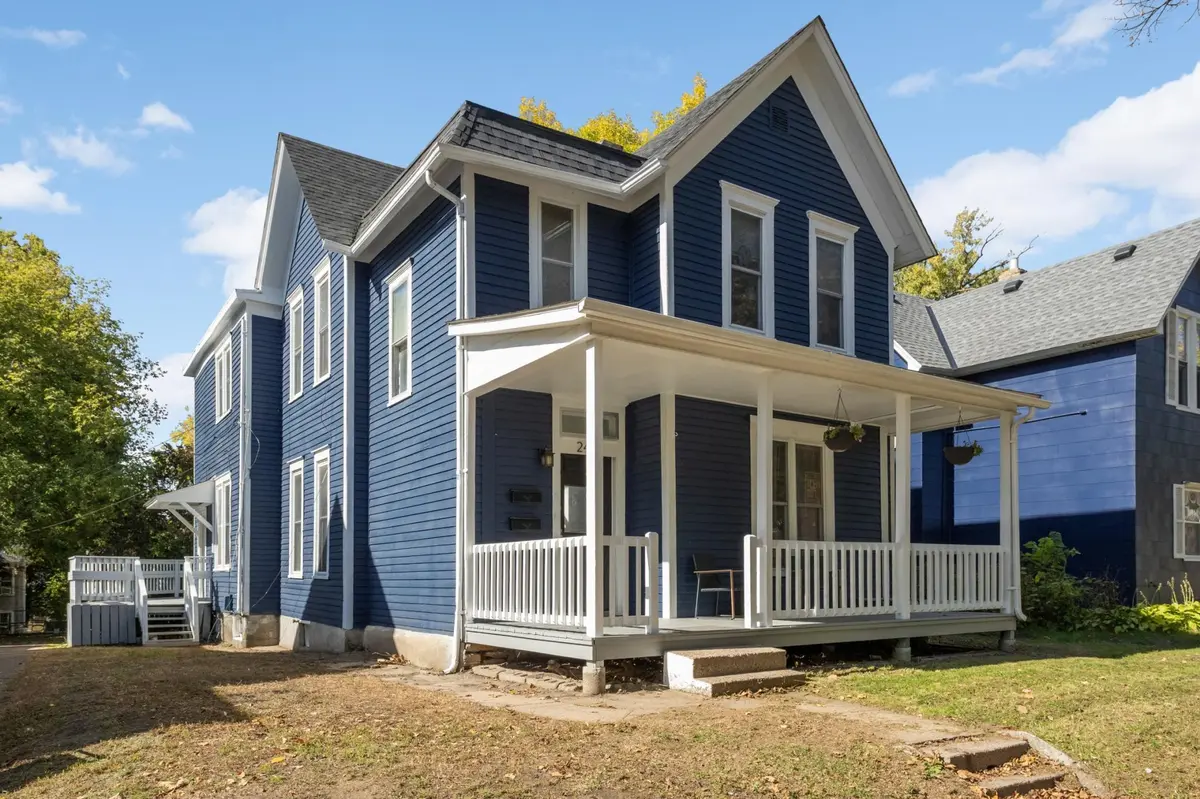
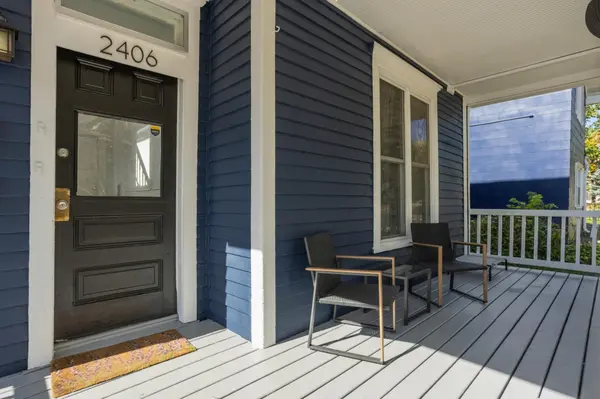
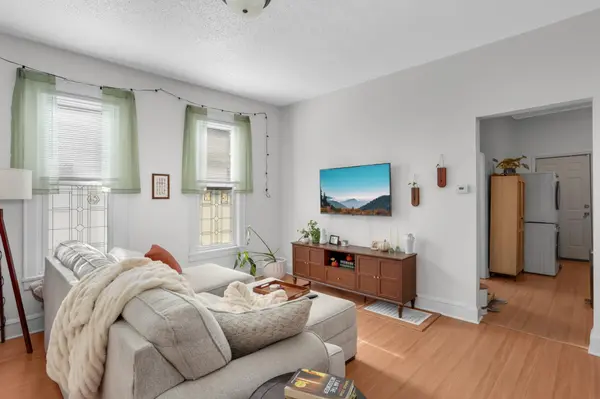
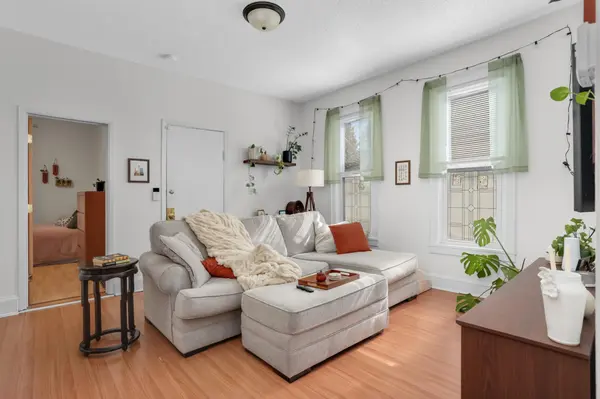
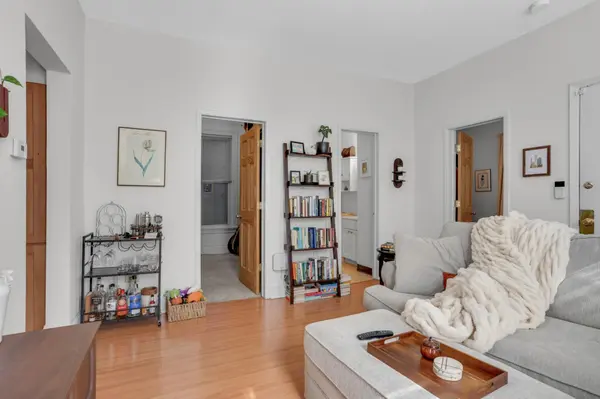

2406 Pierce ST NE Minneapolis, MN 55418
6 Beds
2 Baths
1,900 SqFt
Open House
Sun Oct 11, 12:00pm - 2:00pm
UPDATED:
Key Details
Property Type Multi-Family
Sub Type Duplex Up and Down
Listing Status Coming Soon
Purchase Type For Sale
Square Footage 1,900 sqft
Price per Sqft $207
Subdivision Lincoln Street Sup East Side Add
MLS Listing ID 7152249
Bedrooms 6
Year Built 1900
Annual Tax Amount $6,303
Tax Year 2025
Contingent None
Lot Size 6577.000 Acres
Lot Dimensions 50x131
Property Sub-Type Duplex Up and Down
Property Description
Enjoy three decks in total, including two private decks, offering inviting spaces to relax, entertain, or enjoy your morning coffee. The upper-level kitchen opens directly onto its own deck, creating a seamless indoor-outdoor connection and an ideal gathering space.
For the discerning investor, this property offers a compelling combination of desirable amenities, functional layouts, and outdoor space. Ideally located near Windom Park, residents enjoy easy access to Northeast Minneapolis' restaurants, breweries, shops, parks, bike routes, and neighborhood amenities, while remaining close to downtown Minneapolis.
The main level will be showable with 24-hour notice; upper level by second showing only. Currently fully leased, with the flexibility to terminate leases with 30 days' notice, providing an excellent opportunity for an owner-occupant or investor. Schedule your private showing today and discover the possibilities at 2406 Pierce St NE.
Location
State MN
County Hennepin
Zoning Residential-Multi-Family
Rooms
Basement Block, Shared Access, Storage Space, Unfinished
Interior
Heating Boiler
Fireplace No
Laundry In Unit
Exterior
Parking Features Shared Driveway
Building
Lot Description Public Transit (w/in 6 blks)
Story Two
Foundation 900
Sewer City Sewer/Connected
Water City Water/Connected
Level or Stories Two
New Construction false
Schools
School District Minneapolis