


11213 River Hills DR, Burnsville, MN 55337
See all 6 photos
11213 River Hills DR, Burnsville, MN 55337
REQUEST A TOUR If you would like to see this home without being there in person, select the "Virtual Tour" option and your agent will contact you to discuss available opportunities.
In-PersonVirtual Tour
$ 365,000
Est. payment /mo
Save
Coming Soon

11213 River Hills DR Burnsville, MN 55337

4 Beds

2 Baths

1,866 SqFt


Open House

Fri Oct 09, 4:30pm - 6:30pm

UPDATED:

Key Details

Property Type Single Family Home

Sub Type Single Family

Listing Status Coming Soon

Purchase Type For Sale

Square Footage 1,866 sqft

Price per Sqft $195

Subdivision River Hills 7Th Add

MLS Listing ID 7156152

Bedrooms 4

Full Baths 1

Three Quarter Bath 1

Year Built 1965

Annual Tax Amount $3,554

Tax Year 2026

Contingent None

Lot Size 0.290 Acres

Lot Dimensions 152x80

Property Sub-Type Single Family

Property Description

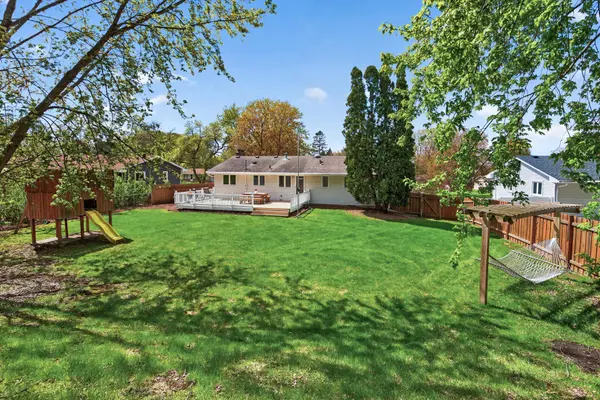
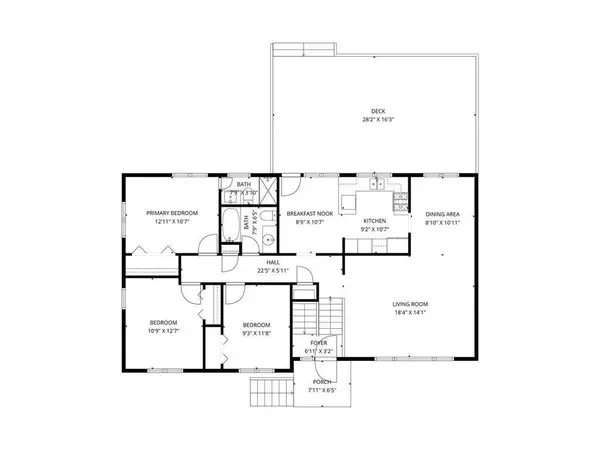
Move right in! Well maintained and full of natural light, this 4-bedroom, 2-bath home is ready for its next owners. The upper level features hardwood floors that have just been refinished, along with solid 6-panel doors and energy-efficient Anderson windows that flood the space with sunlight. The spacious kitchen offers ample countertop space, new LVP flooring, and plenty of storage, making it a great space for cooking and entertaining. Three bedrooms are conveniently located on the same level, including a spacious primary bedroom with its own ensuite bathroom. Head downstairs to a large family room with brand-new carpet and plenty of light. It's the perfect spot to cozy up by the wood-burning fireplace and enjoy movie nights. The 4th bedroom is also located on this level and could easily serve as a home office. A huge utility room provides endless flexibility for storage, a workout space, or a workshop. Outside, enjoy a massive deck with new decking, a fully fenced yard, and a new A/C for worry-free summers. Multiple parks, including River Hills Park, are just steps away.

Location

State MN

County Dakota

Zoning Residential-Single Family

Rooms

Basement Block, Daylight/Lookout Windows, Egress Window(s), Finished, Full, Partially Finished

Dining Room Eat In Kitchen, Informal Dining Room

Interior

Heating Baseboard, Boiler

Cooling Central Air

Fireplaces Number 1

Fireplaces Type Family Room, Wood Burning

Fireplace Yes

Appliance Dishwasher, Dryer, Exhaust Fan, Gas Water Heater, Range, Refrigerator, Stainless Steel Appliances, Wall Oven, Water Softener Owned

Laundry In Basement, Gas Dryer Hookup, Laundry Room, Sink

Exterior

Parking Features Attached Garage

Garage Spaces 2.0

Fence Chain Link, Full, Privacy, Wood

Pool None

Roof Type Age Over 8 Years

Building

Lot Description Tree Coverage - Medium

Story Split Entry (Bi-Level)

Foundation 1300

Sewer City Sewer/Connected

Water City Water/Connected

Level or Stories Split Entry (Bi-Level)

New Construction false

Schools

School District Burnsville-Eagan-Savage


Listed by Ben Johnson • Keller Williams Classic Rlty NW
Michael Kaslow

Michael Kaslow

Owner/CEO/Listing Agent License ID: 502033806

+1(612) 619-6855

GET MORE INFORMATION

Name
Phone*
Message

Go tour this home

11213 River Hills DR