




6642 96th ST S Cottage Grove, MN 55016
5 Beds
3 Baths
2,717 SqFt
Open House
Sat Oct 10, 1:30pm - 3:00pm
UPDATED:
Key Details
Property Type Single Family Home
Sub Type Single Family
Listing Status Coming Soon
Purchase Type For Sale
Square Footage 2,717 sqft
Price per Sqft $214
Subdivision Mississippi Dunes Estates Fifth Add
MLS Listing ID 7153953
Bedrooms 5
Full Baths 3
HOA Fees $125/ann
Year Built 2020
Annual Tax Amount $5,935
Tax Year 2026
Contingent None
Lot Size 0.253 Acres
Property Sub-Type Single Family
Property Description
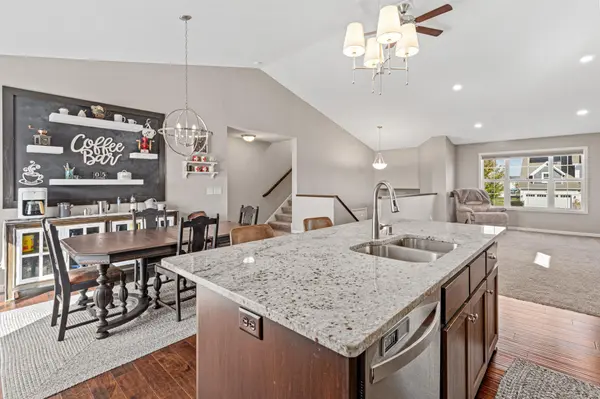
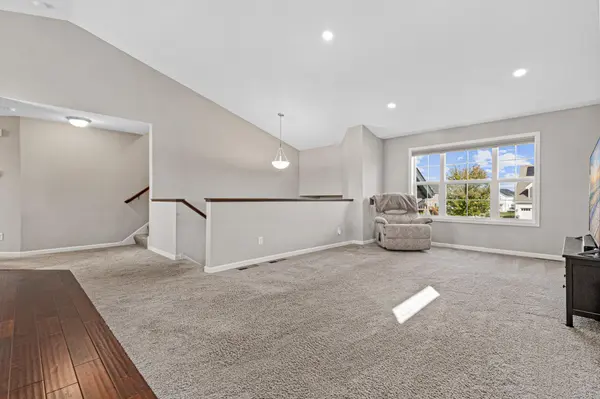
Inside, natural light fills the bright, open living spaces, with a gorgeous kitchen at the heart of the home, a dedicated coffee bar, beautiful dining area and comfortable spaces for both everyday living and entertaining. With five bedrooms and three baths, the thoughtfully designed layout offers plenty of room to spread out. The private primary suite is tucked away over the garage, creating a retreat of its own while remaining conveniently close to two additional bedrooms. Downstairs, the finished walkout lower level adds a family room, two more bedrooms, an additional bath, and is plumbed for a bar, creating even more flexibility for everyday living and entertaining.
Outside is where this property truly shines. A large maintenance-free Trex deck overlooks the fully fenced yard and Mississippi River Valley beyond, creating an incredible backdrop for morning coffee, summer dinners or quiet evenings at home. A two-tier concrete patio and hot tub add even more space to relax and enjoy the setting, while permanent exterior lighting keeps the outdoor spaces inviting after sunset.
A heated and insulated three-car garage, powered 10x12 storage shed and irrigation system round out the home's many features. From the beautiful interior and versatile five-bedroom layout to the privacy, views and exceptional outdoor spaces, this Mississippi Dunes home offers a setting that feels truly special. Come experience it for yourself.
Location
State MN
County Washington
Zoning Residential-Single Family
Rooms
Basement Finished, Full, Walkout
Dining Room Kitchen/Dining Room
Interior
Heating Forced Air
Cooling Central Air
Fireplace No
Appliance Dishwasher, Disposal, Dryer, Microwave, Other, Range, Refrigerator, Washer, Water Softener Owned
Laundry Gas Dryer Hookup, Lower Level, In Unit, Washer Hookup
Exterior
Parking Features Attached Garage, Asphalt, Garage Door Opener, Heated Garage, Insulated Garage
Garage Spaces 3.0
Fence Full
Roof Type Age 8 Years or Less,Architectural Shingle,Pitched
Building
Lot Description Tree Coverage - Medium
Story Four or More Level Split
Foundation 1120
Sewer City Sewer/Connected
Water City Water/Connected
Level or Stories Four or More Level Split
New Construction false
Schools
School District South Washington County
Others
HOA Fee Include Shared Amenities