

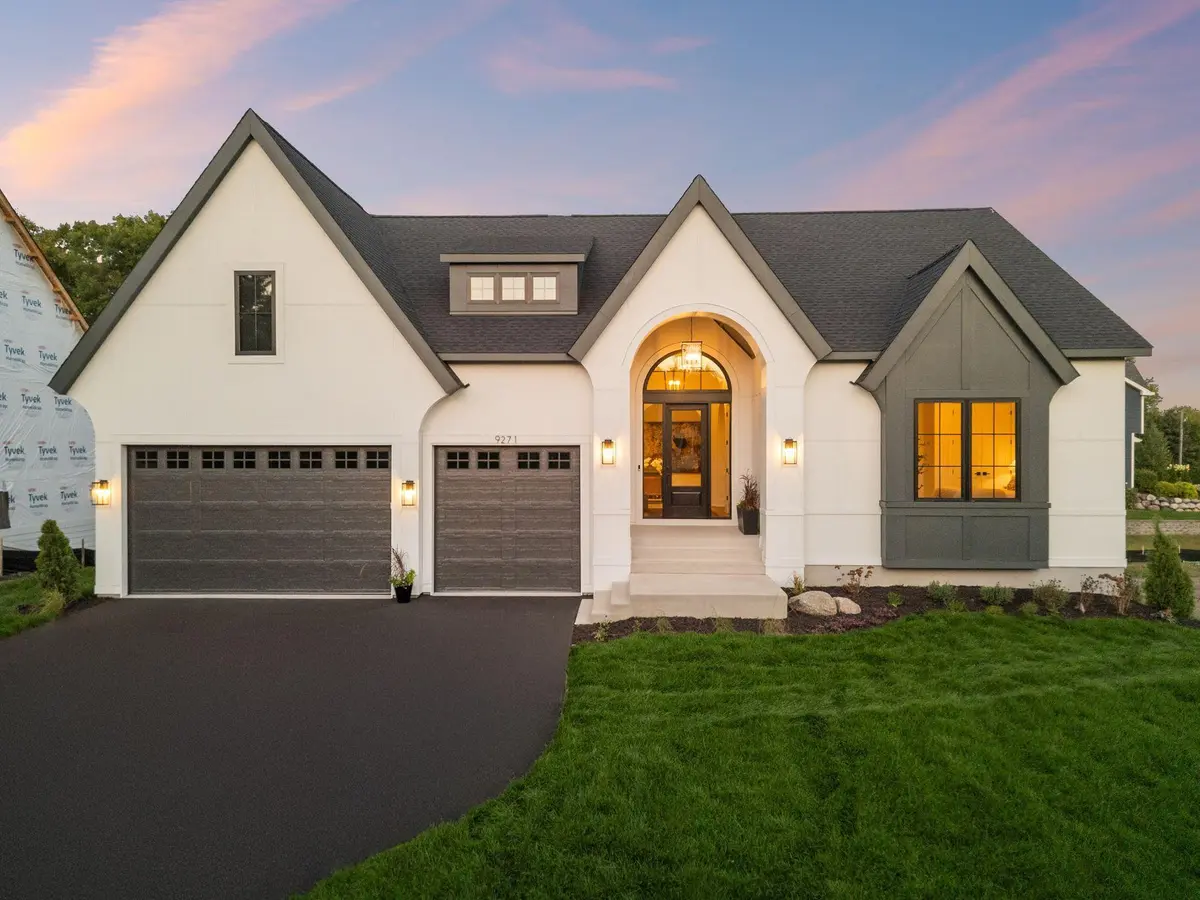




730 Ensconced WAY Chaska, MN 55318
4 Beds
3 Baths
4,267 SqFt
UPDATED:
Key Details
Property Type Single Family Home
Sub Type Single Family
Listing Status Active
Purchase Type For Sale
Square Footage 4,267 sqft
Price per Sqft $316
Subdivision Ensconced Woods
MLS Listing ID 7154773
Bedrooms 4
Full Baths 2
Three Quarter Bath 1
Annual Tax Amount $2,504
Tax Year 2026
Contingent None
Lot Size 10,890 Sqft
Lot Dimensions 75x140x76x154
Property Sub-Type Single Family
Property Description
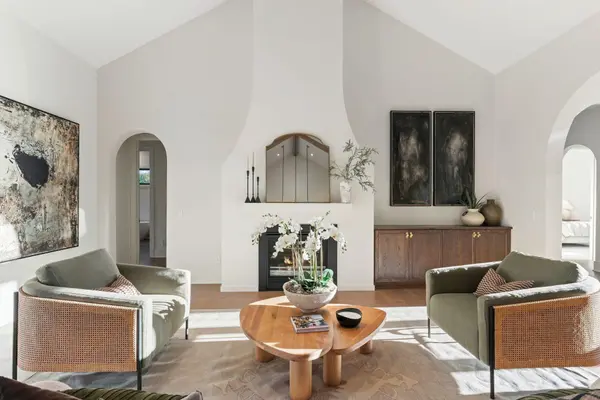
The Laurel offers approximately 2,477 square feet on the main level, including a 12x16 sunroom, with a thoughtfully designed layout that combines main-level living, luxury finishes, and abundant natural light. The gourmet kitchen features an oversized center island, walk-in pantry, and generous workspace, opening to the dramatic vaulted great room and dining area. Expansive 12' sliding patio doors with transoms take advantage of the bluff setting and connect the main living spaces to the sunroom and outdoor living areas.
The main-level primary suite includes a ceramic tile shower, freestanding tub, dual vanities, large walk-in closet, and convenient direct access to the laundry room. A second bedroom, 3/4 bath, and private study or optional third main-level bedroom provide flexibility for guests or a home office. The spacious mudroom includes a built-in bench and walk-in closet.
The finished walkout lower level is designed for entertaining with a large media/game room, wet bar, optional fireplace, two additional bedrooms, 3/4 bath, flex/exercise room, and substantial unfinished storage. A 3-car garage completes the home.
Ensconced Woods was designed around the natural bluffs, mature trees, wildlife, and Minnesota River Valley setting, offering a quieter custom-home environment just outside Chaska. This is an opportunity to build new on the neighborhood's final available homesite with a protected natural backdrop and still have time to make the home your own.
Location
State MN
County Carver
Community Ensconced Woods
Zoning Residential-Single Family
Rooms
Basement Drain Tiled, Drainage System, Finished, Full, Storage Space, Sump Pump, Tile Shower, Walkout
Dining Room Eat In Kitchen, Informal Dining Room, Living/Dining Room
Interior
Heating Forced Air, Fireplace(s), Humidity Control, Zoned
Cooling Central Air, Zoned
Fireplaces Number 1
Fireplaces Type Gas
Fireplace Yes
Appliance Air-To-Air Exchanger, Cooktop, Dishwasher, Disposal, Dryer, Exhaust Fan, Freezer, Humidifier, Gas Water Heater, Microwave, Refrigerator, Stainless Steel Appliances, Wall Oven, Water Softener Owned
Laundry Electric Dryer Hookup, Laundry Room, Main Level, Sink, Washer Hookup
Exterior
Parking Features Attached Garage, Covered, Asphalt, Garage Door Opener, Insulated Garage
Garage Spaces 3.0
Roof Type Age 8 Years or Less,Architectural Shingle
Building
Lot Description Sod Included in Price, Tree Coverage - Heavy
Story One
Foundation 2285
Sewer City Sewer/Connected
Water City Water/Connected
Level or Stories One
Structure Type Concrete,Frame
New Construction false
Schools
School District Eastern Carver County Schools