


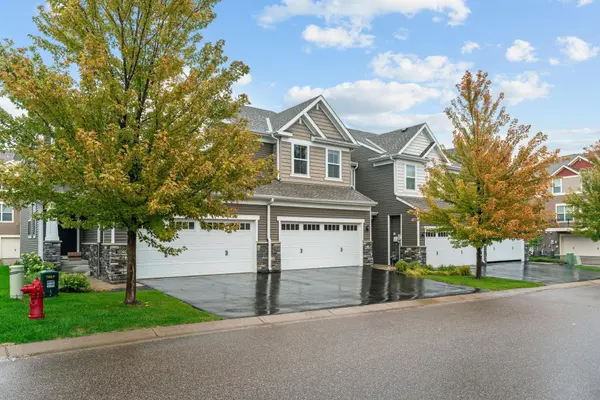



11486 81st PL N Maple Grove, MN 55369
4 Beds
4 Baths
2,305 SqFt
Open House
Sun Oct 04, 12:00pm - 2:00pm
UPDATED:
Key Details
Property Type Townhouse
Sub Type (TH) Side x Side
Listing Status Active
Purchase Type For Sale
Square Footage 2,305 sqft
Price per Sqft $187
Subdivision Waters Edge At Central Park 2Nd Add
MLS Listing ID 7154735
Bedrooms 4
Full Baths 1
Half Baths 1
Three Quarter Bath 2
HOA Fees $264/mo
Year Built 2017
Annual Tax Amount $4,953
Tax Year 2026
Contingent None
Lot Size 1,742 Sqft
Lot Dimensions COMMON
Property Sub-Type (TH) Side x Side
Property Description
Designed for modern living and effortless entertaining, the home features bright, open spaces accented by 9-foot ceilings and refined finishes. The gourmet kitchen is well-appointed with granite countertops, custom soft-close cabinetry, glass tile backsplash, stainless steel appliances, LED lighting, and a generous walk-in pantry. The seamless main level flows into a spacious great room complete with a cozy fireplace and direct access to an oversized, maintenance-free deck.
The upper level offers three spacious bedrooms, including a luxurious owner's suite featuring a massive walk-in closet and a spa-inspired private bath. A dedicated full laundry room adds everyday convenience to the top floor.
The fully finished lower level provides excellent additional living space, featuring a large media room, a fourth bedroom, a full bath, and extensive storage. Complementing the residence is a fully insulated and finished 2-car garage complete with durable epoxy flooring and ample room for storage.
Location
State MN
County Hennepin
Zoning Residential-Single Family
Rooms
Basement Drainage System, Finished
Interior
Heating Forced Air
Cooling Central Air
Fireplaces Number 1
Fireplaces Type Gas, Living Room
Fireplace Yes
Appliance Dishwasher, Disposal, Dryer, ENERGY STAR Qualified Appliances, Gas Water Heater, Microwave, Stainless Steel Appliances, Washer, Water Softener Owned
Laundry Laundry Room, Upper Level
Exterior
Parking Features Attached Garage, Asphalt, Garage Door Opener, Insulated Garage
Garage Spaces 2.0
Roof Type Age Over 8 Years
Building
Story Two
Foundation 497
Sewer City Sewer/Connected
Water City Water/Connected
Level or Stories Two
New Construction false
Schools
School District Osseo
Others
HOA Fee Include Hazard Insurance,Lawn Care,Maintenance Grounds,Parking,Professional Mgmt,Sanitation,Shared Amenities,Snow Removal