

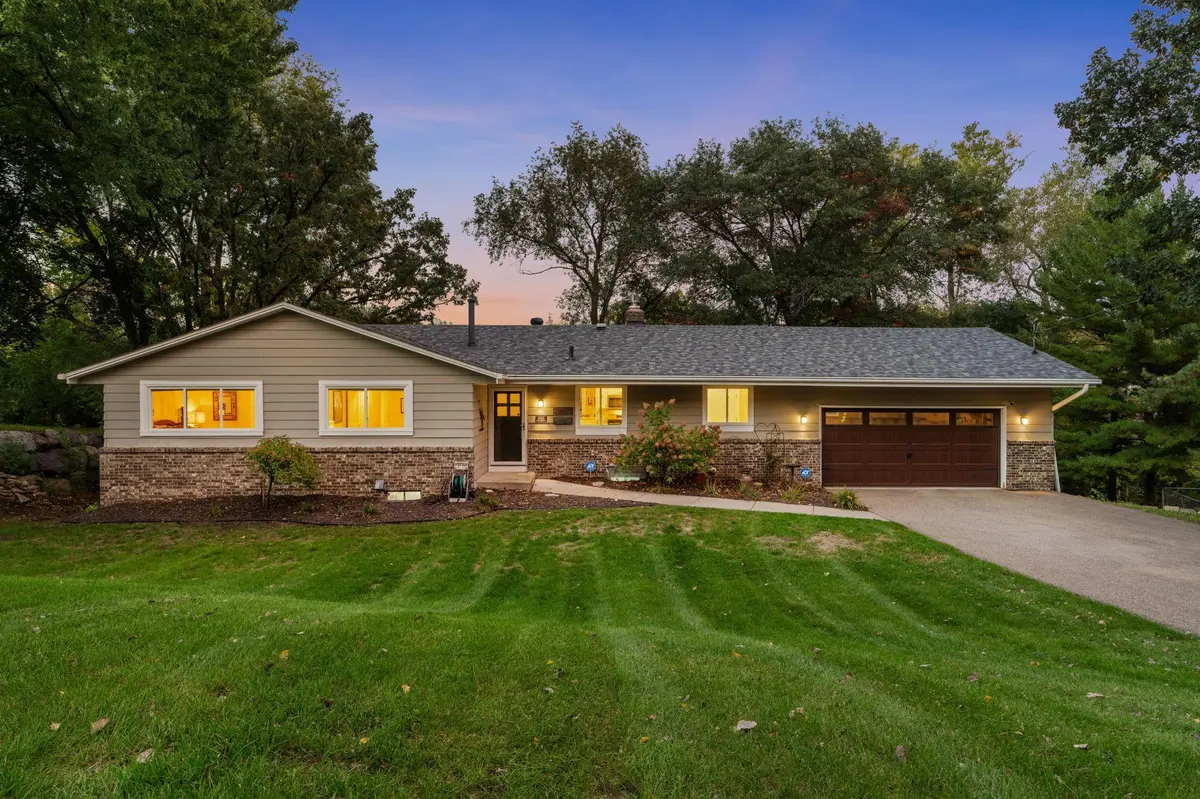

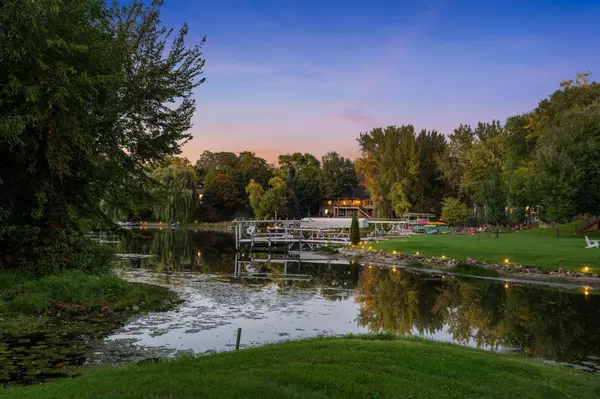



230 Maple Island RD Burnsville, MN 55306
4 Beds
3 Baths
2,526 SqFt
Open House
Sun Oct 25, 11:00am - 1:00pm
UPDATED:
Key Details
Property Type Single Family Home
Sub Type Single Family
Listing Status Active
Purchase Type For Sale
Square Footage 2,526 sqft
Price per Sqft $306
Subdivision Oak Shores 1St Add
MLS Listing ID 7151003
Bedrooms 4
Full Baths 1
Three Quarter Bath 2
Year Built 1970
Annual Tax Amount $12,702
Tax Year 2026
Contingent None
Lot Size 0.582 Acres
Lot Dimensions 171x173x103x202
Property Sub-Type Single Family
Property Description
From the moment you walk through the front door, the lake takes center stage. Huge, oversized patio doors with additional windows above fill the home with natural light while showcasing fabulous water views from the main living spaces. Beautiful wood beams add warmth and character to the living and dining rooms, creating an impressive yet inviting atmosphere. The beautifully updated kitchen features granite countertops, a double-door pantry, and newer luxury vinyl plank flooring throughout many areas of the main level. Just beyond the kitchen, a convenient secondary prep and beverage area offers additional cabinetry and counter space, a beverage refrigerator, and stylish floating shelves—perfect for entertaining and additional storage.
Three bedrooms conveniently located on one level provide a highly desirable layout, while beautifully renovated bathrooms feature stylish, updated finishes. The primary suite includes its own renovated bathroom, tucked behind a stylish sliding barn door for an added touch of character. A newer roof, approximately 4.5 years old, adds even more peace of mind.
Outside is where this property truly shines. With 171 feet of waterfront, mature trees, an expansive lot, and a quieter channel setting, there is incredible space to relax, entertain, and enjoy life on the lake. Whether spending mornings by the water, boating during the day, or simply taking in the views at the end of the evening, this is a setting meant to be enjoyed. A two-car upper-level garage is complemented by a convenient lower-level third stall, ideal for an additional vehicle, lake toys, or seasonal storage, with interior stair access connecting the garage levels for added convenience.
All of this is tucked along a charming, established street while remaining conveniently located near shopping, dining, parks, recreation, and major roadways. A rare opportunity to enjoy 171 feet of Crystal Lake frontage, a beautifully updated home, and an exceptional lakefront lifestyle!
Location
State MN
County Dakota
Zoning Residential-Single Family
Body of Water Crystal
Lake Name Crystal
Rooms
Basement Block, Finished, Storage Space, Walkout
Dining Room Breakfast Bar, Separate/Formal Dining Room
Interior
Heating Forced Air
Cooling Central Air
Fireplaces Number 2
Fireplaces Type Family Room, Gas, Living Room, Wood Burning
Fireplace Yes
Appliance Dishwasher, Dryer, Microwave, Range, Refrigerator, Stainless Steel Appliances, Washer, Water Softener Owned, Wine Cooler
Laundry In Basement, Laundry Room, Sink
Exterior
Parking Features Attached Garage, Asphalt, Multiple Garages, Tuckunder Garage
Garage Spaces 3.0
Fence None
Waterfront Description Lake Front
Roof Type Age 8 Years or Less,Asphalt
Building
Lot Description Accessible Shoreline, Tree Coverage - Medium
Story One
Foundation 1177
Sewer City Sewer/Connected
Water City Water/Connected
Level or Stories One
Structure Type Block
New Construction false
Schools
School District Lakeville
Others
Virtual Tour https://my.matterport.com/show/?m=pGW3FNdAeuV&