



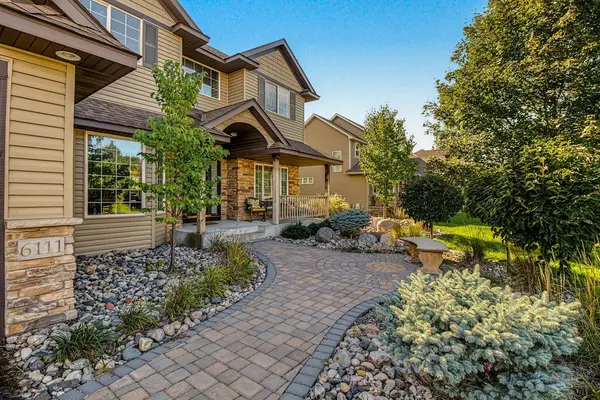

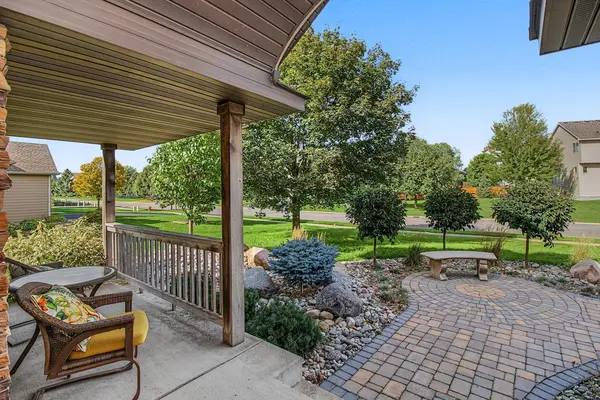

6111 106th AVE N Brooklyn Park, MN 55443
6 Beds
4 Baths
3,702 SqFt
Open House
Sat Oct 03, 11:00am - 1:00pm
Sun Oct 04, 11:00am - 1:00pm
UPDATED:
Key Details
Property Type Single Family Home
Sub Type Single Family
Listing Status Active
Purchase Type For Sale
Square Footage 3,702 sqft
Price per Sqft $170
Subdivision Prairie Gardens
MLS Listing ID 7122212
Bedrooms 6
Full Baths 2
Half Baths 1
Three Quarter Bath 1
HOA Fees $150/ann
Year Built 2005
Annual Tax Amount $8,314
Tax Year 2026
Contingent None
Lot Size 0.320 Acres
Lot Dimensions 100x137x88x151
Property Sub-Type Single Family
Property Description
Upstairs, the spacious primary is a comfortable private retreat, complemented by three additional bedrooms and full bath. The walkout lower level expands the living space even further with a large family room, two additional spacious bedrooms, and a 3/4 bath—ideal for guests, a recreation space, or flexible living arrangements. Fresh interior paint and new carpet throughout give the home a clean, refreshed feel and make it truly move-in ready. Outside, the setting is impressive. The home backs to a peaceful pond and features a fully fenced backyard, professional landscaping front and back, and beautiful paver patios in both the front and rear. Multiple sitting and lounging spaces make it easy to enjoy outdoor living, while the maintenance-free deck provides another inviting spot to relax. A 3-car garage adds convenience and storage, while the desirable location puts you close to everyday amenities. With its classic floor plan, generous living spaces, updates (new furnace, newer washer/dryer), and exceptional pond-side setting, this home offers the space, flexibility, and outdoor living today's buyers are looking for.
Location
State MN
County Hennepin
Zoning Residential-Single Family
Rooms
Basement Block, Drain Tiled, Finished, Full, Walkout
Dining Room Breakfast Bar, Kitchen/Dining Room, Separate/Formal Dining Room
Interior
Heating Forced Air
Cooling Central Air
Fireplaces Number 1
Fireplaces Type Family Room, Gas
Fireplace Yes
Appliance Chandelier, Dishwasher, Disposal, Dryer, Gas Water Heater, Microwave, Refrigerator, Washer
Laundry Electric Dryer Hookup, Laundry Room, Main Level, Sink, Washer Hookup
Exterior
Parking Features Attached Garage, Asphalt, Garage Door Opener
Garage Spaces 3.0
Fence Chain Link
Waterfront Description Pond
Roof Type Asphalt
Building
Lot Description Tree Coverage - Medium, Underground Utilities
Story Two
Foundation 1309
Sewer City Sewer/Connected
Water City Water/Connected
Level or Stories Two
New Construction false
Schools
School District Anoka-Hennepin
Others
HOA Fee Include Other