





9785 46th ST NE Saint Michael, MN 55376
3 Beds
3 Baths
1,969 SqFt
Open House
Sun Oct 04, 10:30am - 12:30pm
UPDATED:
Key Details
Property Type Single Family Home
Sub Type Single Family
Listing Status Active
Purchase Type For Sale
Square Footage 1,969 sqft
Price per Sqft $228
Subdivision Anton Village
MLS Listing ID 7151371
Bedrooms 3
Full Baths 1
Half Baths 1
Three Quarter Bath 1
HOA Fees $157/qua
Year Built 2024
Annual Tax Amount $4,556
Tax Year 2026
Contingent None
Lot Size 0.253 Acres
Lot Dimensions 85x130
Property Sub-Type Single Family
Property Description
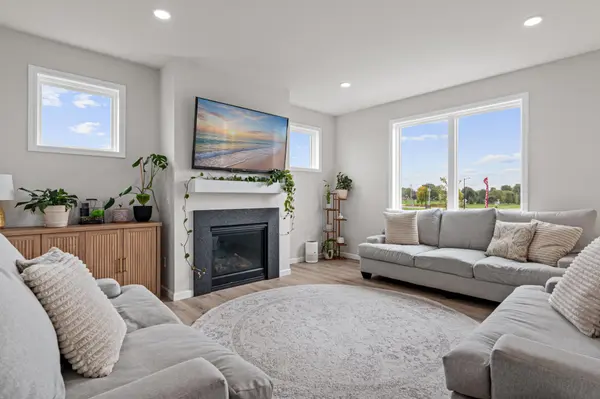
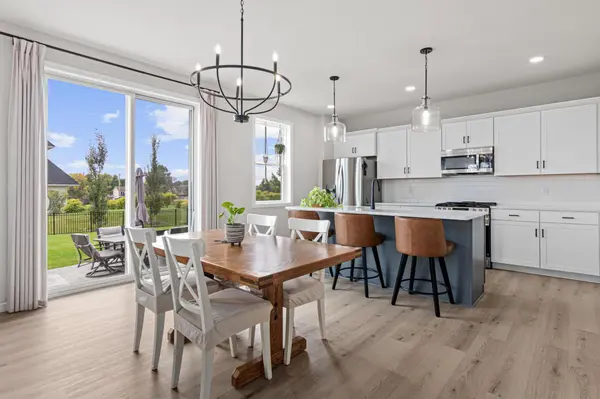
The spacious main-level layout features oversized windows that fill the home with natural light and a large patio door providing easy access to the fenced backyard and large patio. The front den, enclosed by French doors, offers the perfect space for a home office or flex room. The inviting living room features a gas fireplace with a beautiful mantle, creating a warm and welcoming gathering space.
The kitchen is designed for both everyday living and entertaining, featuring quartz countertops, a large center island and a spacious walk-in pantry. Upstairs you'll find three generously sized bedrooms, a convenient laundry room and a private owner's suite complete with a huge walk-in closet and a private 3/4 bathroom featuring dual sinks, tiled shower walls and a glass shower door.
The lower level is ready for your finishing touches and offers fantastic potential to expand your living space with a future bedroom, bathroom and spacious family room—an opportunity to add value and build equity over time.
Outside, enjoy the homeowner's thoughtful upgrades, including a beautiful concrete patio, fully fenced backyard and gutters.
**Why build and wait when you can have a nearly new home with the extras already done?** With the remaining builder warranty, desirable corner lot, upgraded outdoor features and unfinished lower level offering tremendous future potential, this home delivers the benefits of new construction without the wait. **Dare to compare—you won't want to miss this one!**
Location
State MN
County Wright
Zoning Residential-Single Family
Rooms
Basement Full, Sump Pump, Unfinished
Dining Room Eat In Kitchen, Informal Dining Room
Interior
Heating Forced Air
Cooling Central Air
Fireplaces Number 1
Fireplaces Type Gas, Living Room
Fireplace Yes
Appliance Dishwasher, Dryer, Microwave, Range, Refrigerator, Stainless Steel Appliances, Washer, Water Softener Owned
Laundry Laundry Room, Upper Level
Exterior
Parking Features Attached Garage, Asphalt, Garage Door Opener
Garage Spaces 3.0
Fence Composite, Full
Pool None
Roof Type Age 8 Years or Less,Asphalt
Building
Lot Description Corner Lot, Tree Coverage - Light
Story Two
Foundation 976
Sewer City Sewer/Connected
Water City Water/Connected
Level or Stories Two
New Construction false
Schools
School District St. Michael-Albertville
Others
HOA Fee Include Professional Mgmt,Sanitation,Shared Amenities