




505 Holly LN N Oakdale, MN 55128
3 Beds
3 Baths
2,472 SqFt
UPDATED:
Key Details
Property Type Townhouse
Sub Type (TH) Side x Side
Listing Status Active
Purchase Type For Sale
Square Footage 2,472 sqft
Price per Sqft $177
Subdivision Oak Run Shores Countryhomes 02
MLS Listing ID 7153648
Bedrooms 3
Full Baths 1
Half Baths 1
Three Quarter Bath 1
HOA Fees $490/mo
Year Built 2001
Annual Tax Amount $5,324
Tax Year 2026
Contingent None
Lot Size 7,274 Sqft
Lot Dimensions 52x141
Property Sub-Type (TH) Side x Side
Property Description
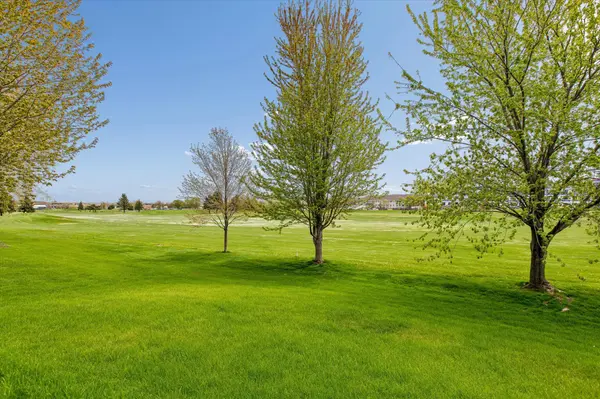
Oak Marsh Golf Course! Offering 3 bedrooms, 3 bathrooms, and a thoughtfully designed layout, this inviting home blends comfort, functionality, and scenic surroundings. Peace of mind comes easy
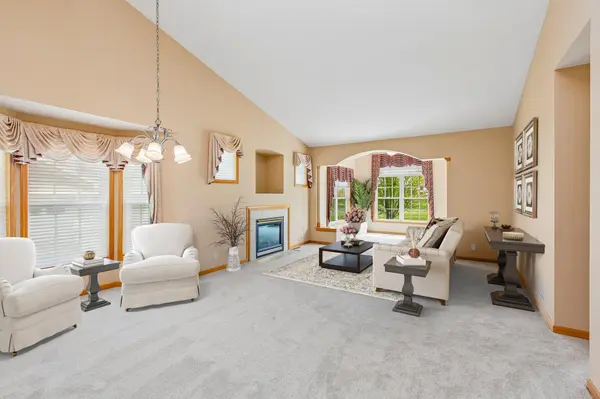
with major mechanical updates, including a new furnace in 2023, A/C in 2024, and water heater in 2025. The sun-filled main level features an open-concept design that seamlessly connects the living room, informal dining area, kitchen, and breakfast nook - creating the perfect setting for
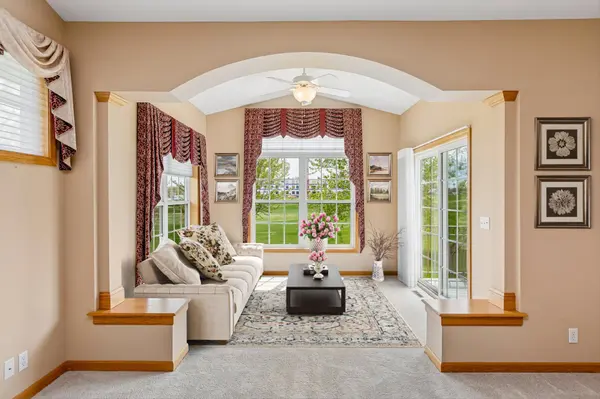
everyday living and entertaining. Brand-new main-level carpeting, installed in April 2026, adds a fresh, welcoming touch. Take in the panoramic golf course views from the stunning sunroom, an ideal
retreat in every season, or step outside to the maintenance-free deck with stairs for easy access to the outdoors. The possibilities continue in the expansive 45' x 16' lower-level family room, offering abundant space for movie nights, game
days, hobbies, entertaining, or additional living needs. Meticulously cared for and move-in ready, this exceptional home offers the perfect combination of low-maintenance living,
generous space, and beautiful golf course scenery. Discover the lifestyle you've been looking for -where comfort meets the fairway!
Location
State MN
County Washington
Zoning Residential-Single Family
Rooms
Basement Drain Tiled, Egress Window(s), Finished, Full, Storage Space
Dining Room Living/Dining Room
Interior
Heating Forced Air
Cooling Central Air
Fireplaces Number 1
Fireplaces Type Living Room
Fireplace Yes
Appliance Air-To-Air Exchanger, Dishwasher, Dryer, Exhaust Fan, Gas Water Heater, Microwave, Range, Refrigerator, Washer, Water Softener Owned
Laundry Main Level
Exterior
Parking Features Attached Garage, Finished Garage
Garage Spaces 2.0
Roof Type Asphalt
Building
Story One
Foundation 1472
Sewer City Sewer - In Street
Water City Water - In Street
Level or Stories One
New Construction false
Schools
School District North St Paul-Maplewood
Others
HOA Fee Include Building Exterior,Hazard Insurance,Lawn Care,Maintenance Grounds,Professional Mgmt,Sanitation,Snow Removal