


6623 Ives LN N, Maple Grove, MN 55369
See all 19 photos
6623 Ives LN N, Maple Grove, MN 55369
REQUEST A TOUR If you would like to see this home without being there in person, select the "Virtual Tour" option and your agent will contact you to discuss available opportunities.
In-PersonVirtual Tour
$ 219,900
Est. payment /mo
Save
Coming Soon

6623 Ives LN N Maple Grove, MN 55369

2 Beds

2 Baths

1,322 SqFt


Open House

Sat Oct 03, 12:00pm - 2:00pm

UPDATED:

Key Details

Property Type Townhouse

Sub Type (TH) Quad/4 Corners

Listing Status Coming Soon

Purchase Type For Sale

Square Footage 1,322 sqft

Price per Sqft $166

Subdivision Island Grove 09

MLS Listing ID 7153423

Bedrooms 2

Full Baths 1

Three Quarter Bath 1

HOA Fees $215/mo

Year Built 1977

Annual Tax Amount $2,690

Tax Year 2026

Contingent None

Lot Size 4,791 Sqft

Lot Dimensions 53x90

Property Sub-Type (TH) Quad/4 Corners

Property Description

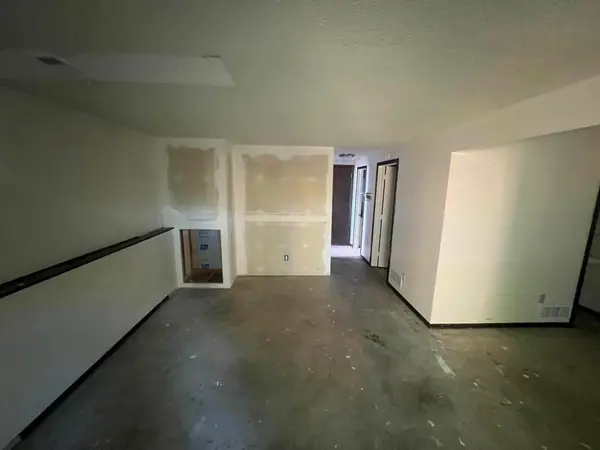
New Opportunity: Split-Entry Home with Excellent Investment Potential! Great opportunity to own a spacious split-entry END UNIT TOWNHOME in a desirable location near parks, highway, Maple Grove Shopping, shopping, and schools. This home features 2 generously sized bedrooms with option to add third bedroom in basement, two full bathrooms, and an attached two-car garage. Situated on a large, mature lot, the property offers a large patio perfect for entertaining and relaxing. Park sits across the street—great for recreation. With solid fundamentals and plenty of potential, this property is an excellent opportunity to build instant equity. Whether you're an investor looking for your next flip or a buyer ready to add your own updates and personal touch, this home offers exceptional value and endless possibilities. Don't miss this chance to unlock the full potential of this property!

Location

State MN

County Hennepin

Zoning Residential-Single Family

Rooms

Basement Egress Window(s), Finished, Full, Walkout

Dining Room Breakfast Bar, Informal Dining Room, Kitchen/Dining Room, Living/Dining Room

Interior

Heating Forced Air

Cooling Central Air

Fireplace No

Appliance Dishwasher, Exhaust Fan, Refrigerator

Laundry In Basement, Main Level

Exterior

Parking Features Attached Garage, Asphalt, Electric, Garage Door Opener, Storage

Garage Spaces 2.0

Fence Privacy

Building

Lot Description Tree Coverage - Medium

Story Split Entry (Bi-Level)

Foundation 922

Sewer City Sewer/Connected

Water City Water/Connected

Level or Stories Split Entry (Bi-Level)

Structure Type Block,Frame

New Construction false

Schools

School District Osseo

Others

HOA Fee Include Lawn Care,Maintenance Grounds,Professional Mgmt,Sanitation,Snow Removal


Listed by Roman Cantu • eHouse Realty, Inc
Michael Kaslow

Michael Kaslow

Owner/CEO/Listing Agent License ID: 502033806

+1(612) 619-6855

GET MORE INFORMATION

Name
Phone*
Message

Go tour this home

6623 Ives LN N