


1640 Field DR, Victoria, MN 55386
See all 57 photos
1640 Field DR, Victoria, MN 55386
REQUEST A TOUR If you would like to see this home without being there in person, select the "Virtual Tour" option and your agent will contact you to discuss available opportunities.
In-PersonVirtual Tour
$ 899,999
Est. payment /mo
Save
Open Sun 12PM-2PM

1640 Field DR Victoria, MN 55386

5 Beds

5 Baths

5,247 SqFt


Open House

Sun Oct 04, 12:00pm - 2:00pm

UPDATED:

Key Details

Property Type Single Family Home

Sub Type Single Family

Listing Status Active

Purchase Type For Sale

Square Footage 5,247 sqft

Price per Sqft $171

Subdivision Laketown 4Th Add

MLS Listing ID 7128410

Bedrooms 5

Full Baths 2

Half Baths 1

Three Quarter Bath 2

HOA Fees $25/mo

Year Built 2007

Annual Tax Amount $10,345

Tax Year 2026

Contingent None

Lot Size 0.330 Acres

Lot Dimensions 84'x152'x109'x155'

Property Sub-Type Single Family

Property Description

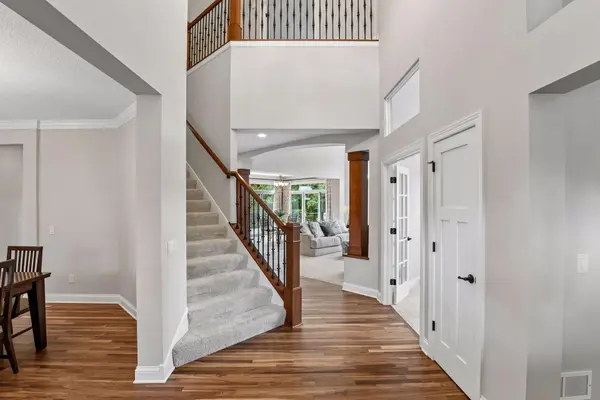
Walnut floors, quartzite countertops, and nearly 5,400 finished square feet on a private, wooded lot within walking distance of Victoria Elementary. 1640 Field Drive is a 5 bedroom, 5 bathroom residence of rare scale and refinement in the heart of Victoria. Walls of windows and graceful archways define the sun filled interiors, creating an effortless flow from one elegant space to the next. Double patio doors open to a deck surrounded by mature trees, where privacy and tranquility converge. The main level is thoughtfully appointed with a formal dining room for memorable gatherings, a private office just off the foyer, and a versatile flex space. At the heart of the home, the chef's kitchen is a true showpiece, boasting quartzite countertops, abundant custom cabinetry, and expansive work surfaces, all open to a bright breakfast nook framed by windows and treetop views. The kitchen flows seamlessly into the family room, where a fireplace, media built ins, and a recessed ceiling set the stage for entertaining on any scale. Elevated on its own level, the sumptuous primary suite is a private retreat set apart from the rest of the home, complete with its own fireplace for cozy evenings. Upstairs, two bedrooms share a Jack and Jill bath, while a fourth bedroom enjoys its own private en suite. The lower level offers a fireplace, a wet bar for effortless entertaining, a fifth bedroom, and an additional flex space for recreation, fitness, or media. Generous storage throughout the home provides ample room for seasonal belongings, household essentials, and everything in between. Impeccably maintained throughout, every detail reflects exceptional care. Set on a quiet street just a short walk from Victoria Elementary, the home pairs everyday convenience with a secluded, wooded setting. A home of this caliber, in this setting, rarely becomes available.

Location

State MN

County Carver

Zoning Residential-Single Family

Rooms

Basement Daylight/Lookout Windows, Drain Tiled, Drainage System, Finished, Full, Kitchenette, Storage Space, Sump Pump, Tile Shower

Dining Room Breakfast Bar, Informal Dining Room, Separate/Formal Dining Room

Interior

Heating Forced Air, Heat Pump, Hot Water, Humidity Control, In-Floor Heating, Zoned

Cooling Central Air, Dual, Zoned

Fireplaces Number 3

Fireplaces Type Amusement Room, Circulating, Family Room, Gas, Primary Bedroom

Fireplace Yes

Appliance Air-To-Air Exchanger, Chandelier, Dishwasher, Disposal, Dryer, Electric Water Heater, ENERGY STAR Qualified Appliances, Exhaust Fan, Humidifier, Microwave, Range, Refrigerator, Stainless Steel Appliances, Wall Oven, Washer, Water Softener Owned

Laundry Gas Dryer Hookup, Laundry Room, Main Level, Sink, Washer Hookup

Exterior

Parking Features Attached Garage, Asphalt, Garage Door Opener

Garage Spaces 3.0

Roof Type Age 8 Years or Less,Asphalt

Building

Lot Description Property Adjoins Public Land, Tree Coverage - Heavy, Underground Utilities

Story Two

Foundation 1709

Sewer City Sewer/Connected

Water City Water/Connected

Level or Stories Two

Structure Type Frame,ICFs (Insulated Concrete Forms)

New Construction false

Schools

School District Eastern Carver County Schools

Others

HOA Fee Include Other


Listed by Sally Scrimgeour • eXp Realty
Michael Kaslow

Michael Kaslow

Owner/CEO/Listing Agent License ID: 502033806

+1(612) 619-6855

GET MORE INFORMATION

Name
Phone*
Message

Go tour this home

1640 Field DR