

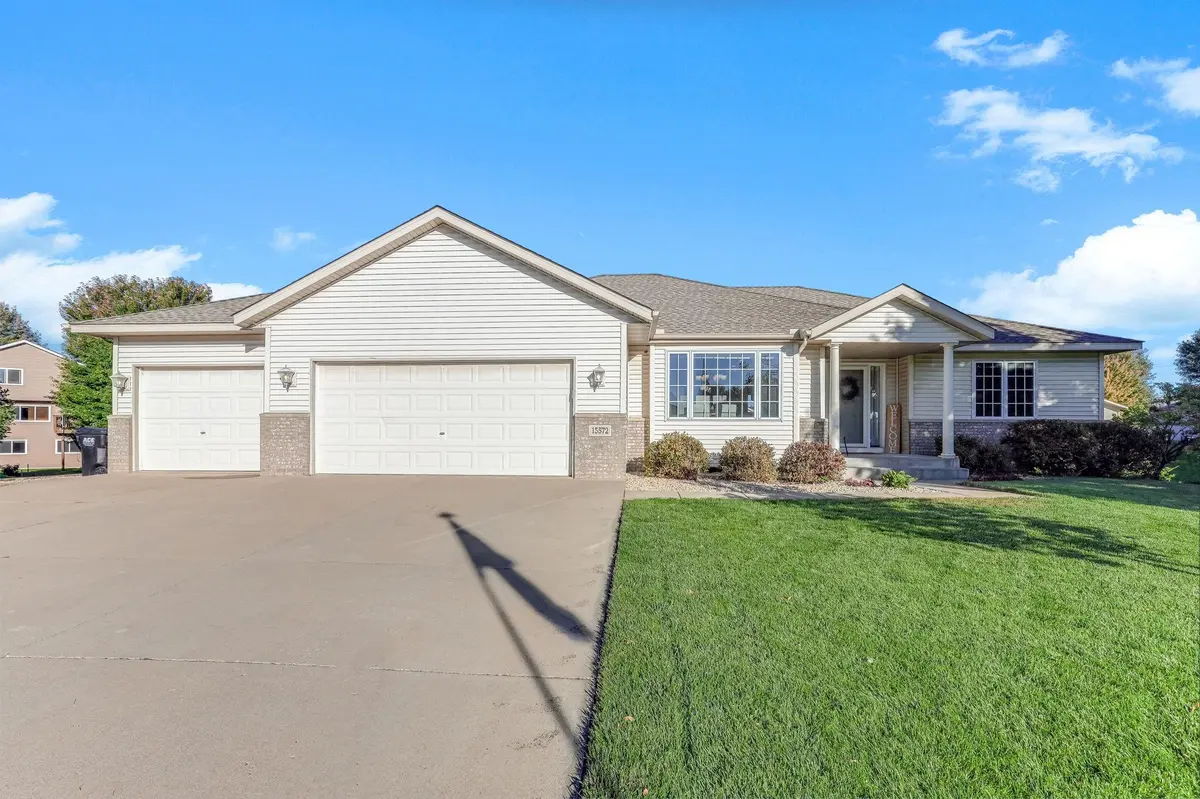

15572 78th CT NE, Otsego, MN 55330
See all 40 photos
15572 78th CT NE, Otsego, MN 55330
REQUEST A TOUR If you would like to see this home without being there in person, select the "Virtual Tour" option and your agent will contact you to discuss available opportunities.
In-PersonVirtual Tour
$ 494,900
Est. payment /mo
Save
New

15572 78th CT NE Otsego, MN 55330

5 Beds

3 Baths

3,415 SqFt


UPDATED:

Key Details

Property Type Single Family Home

Sub Type Single Family

Listing Status Active

Purchase Type For Sale

Square Footage 3,415 sqft

Price per Sqft $144

Subdivision Prairie Creek 3Rd Add

MLS Listing ID 7149862

Bedrooms 5

Full Baths 2

Three Quarter Bath 1

Year Built 2001

Annual Tax Amount $5,048

Tax Year 2025

Contingent None

Lot Size 0.321 Acres

Lot Dimensions 54x129x171x127

Property Sub-Type Single Family

Property Description

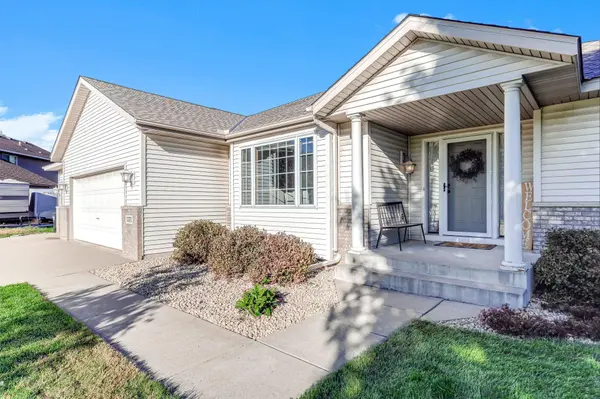
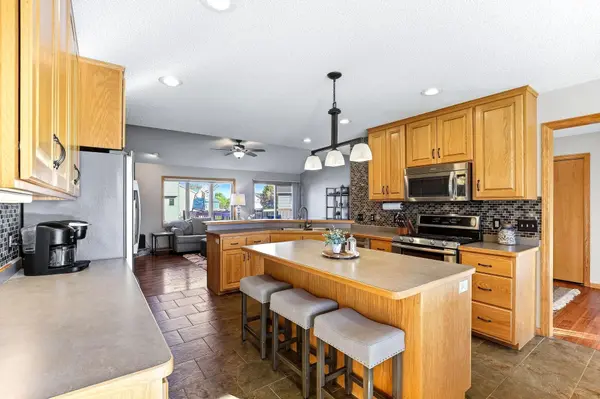
Easy one-level living in highly desired Otsego! In this freshly painted home, tucked away on a quiet cul-de-sac, you will find the main level features a spacious primary bedroom with private bath, convenient main-level laundry, and comfortable living spaces filled with tons of natural light. The huge finished walkout lower level adds valuable living and entertaining space and includes a kitchenette, full bath and two large bedrooms. Step outside to the large newly stained deck overlooking the fully fenced backyard that includes a storage shed, playset, and three established garden beds. The oversized three stall garage is insulated, heated, and has a finished floor. New roof (August 2026, Class 4 Shingles) and newer AC! Located within walking distance of Otsego Elementary. This rambler is a rare find and a must see!

Location

State MN

County Wright

Zoning Residential-Single Family

Rooms

Basement Daylight/Lookout Windows, Egress Window(s), Finished, Full, Kitchenette, Walkout

Interior

Heating Forced Air

Cooling Central Air

Fireplaces Number 1

Fireplaces Type Gas, Living Room

Fireplace Yes

Appliance Dishwasher, Disposal, Double Oven, Dryer, Microwave, Range, Refrigerator, Stainless Steel Appliances, Washer, Water Softener Owned

Laundry Laundry Room, Main Level

Exterior

Parking Features Attached Garage, Concrete, Garage Door Opener, Heated Garage, Insulated Garage

Garage Spaces 3.0

Fence Chain Link, Full

Roof Type Age 8 Years or Less

Building

Story One

Foundation 1782

Sewer City Sewer/Connected

Water City Water/Connected

Level or Stories One

New Construction false

Schools

School District Elk River


Listed by Jacob Olson • eXp Realty
Michael Kaslow

Michael Kaslow

Owner/CEO/Listing Agent License ID: 502033806

+1(612) 619-6855

GET MORE INFORMATION

Name
Phone*
Message

Go tour this home

15572 78th CT NE