


4335 Briarwood DR, Minnetonka, MN 55343
See all 40 photos
4335 Briarwood DR, Minnetonka, MN 55343
REQUEST A TOUR If you would like to see this home without being there in person, select the "Virtual Tour" option and your agent will contact you to discuss available opportunities.
In-PersonVirtual Tour
$ 499,900
Est. payment /mo
Save
Coming Soon

4335 Briarwood DR Minnetonka, MN 55343

4 Beds

3 Baths

2,126 SqFt


Open House

Thu Oct 01, 4:00pm - 5:30pm

Fri Oct 02, 5:00pm - 6:30pm

Sat Oct 03, 11:00am - 1:00pm

UPDATED:

Key Details

Property Type Single Family Home

Sub Type Single Family

Listing Status Coming Soon

Purchase Type For Sale

Square Footage 2,126 sqft

Price per Sqft $235

Subdivision Briarwood

MLS Listing ID 7149121

Bedrooms 4

Full Baths 1

Half Baths 1

Three Quarter Bath 1

Year Built 1969

Annual Tax Amount $4,702

Tax Year 2026

Contingent None

Lot Size 0.530 Acres

Lot Dimensions 109x214x144x1

Property Sub-Type Single Family

Property Description

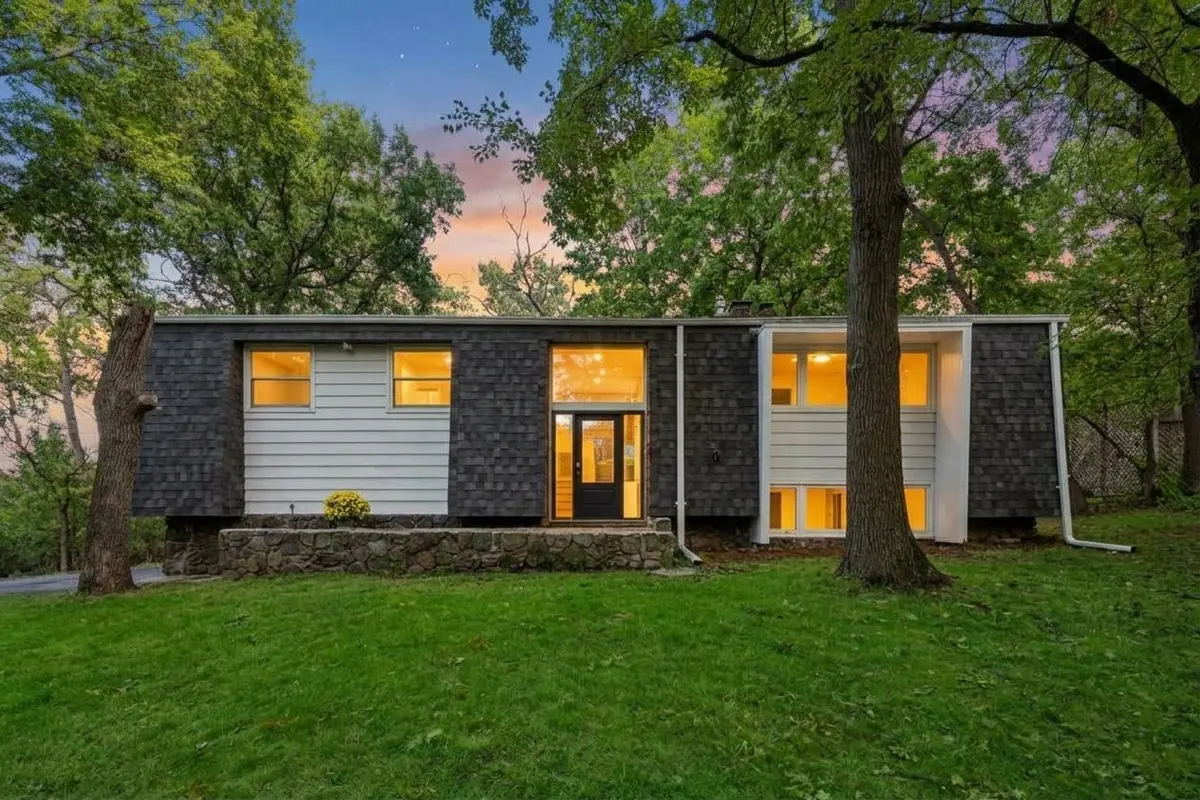
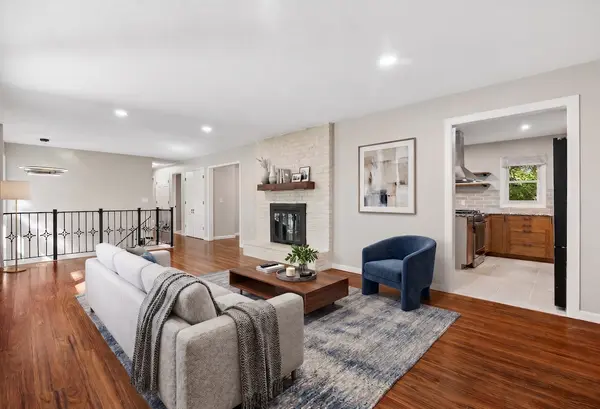
Set among the trees on a beautiful half-acre wooded lot in Minnetonka, this thoughtfully remodeled 4-bedroom, 2½-bath home offers a wonderful blend of modern updates, comfortable living spaces, and a private natural setting. The interior has been remodeled from top to bottom, creating a fresh, cohesive feel throughout. The updated kitchen features stainless steel appliances and granite countertops, while two fireplaces add warmth and character to the home's living spaces.
Outside, a brand-new deck provides the perfect setting for morning coffee, summer gatherings, or simply enjoying the peaceful wooded surroundings. The two-car garage has also received an epoxy floor treatment, creating a clean, polished space that feels like a natural extension of the home. With its substantial interior updates, generous lot, and convenient Minnetonka location, this is a home that offers both style and everyday livability.

Location

State MN

County Hennepin

Zoning Residential-Single Family

Rooms

Basement Block, Egress Window(s), Finished, Full

Dining Room Kitchen/Dining Room

Interior

Heating Forced Air

Cooling Central Air

Fireplaces Number 2

Fireplaces Type Family Room, Living Room, Wood Burning

Fireplace Yes

Laundry Electric Dryer Hookup, Gas Dryer Hookup, Lower Level, Washer Hookup

Exterior

Parking Features Attached Garage, Tandem Garage

Garage Spaces 2.0

Fence Partial

Roof Type Asphalt

Building

Lot Description Corner Lot, Tree Coverage - Heavy

Story Split Entry (Bi-Level)

Foundation 1423

Sewer City Sewer/Connected

Water City Water/Connected

Level or Stories Split Entry (Bi-Level)

New Construction false

Schools

School District Hopkins


Listed by Brian Offerdahl • Keller Williams Realty Integrity
Michael Kaslow

Michael Kaslow

Owner/CEO/Listing Agent License ID: 502033806

+1(612) 619-6855

GET MORE INFORMATION

Name
Phone*
Message

Go tour this home

4335 Briarwood DR