





9303 Washburn AVE N Brooklyn Park, MN 55444
4 Beds
2 Baths
2,364 SqFt
UPDATED:
Key Details
Property Type Single Family Home
Sub Type Single Family
Listing Status Pending
Purchase Type For Sale
Square Footage 2,364 sqft
Price per Sqft $162
Subdivision Royal Oak Heights
MLS Listing ID 7130636
Bedrooms 4
Full Baths 1
Three Quarter Bath 1
Year Built 1989
Annual Tax Amount $4,419
Tax Year 2026
Contingent None
Lot Size 0.480 Acres
Lot Dimensions 20x20x10x173x76x153x133
Property Sub-Type Single Family
Property Description
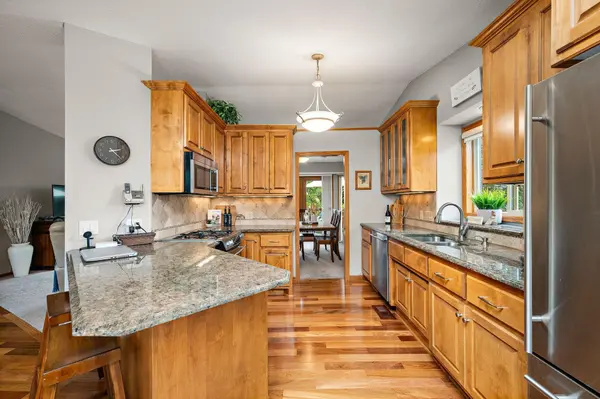
Inside, you'll find a bright, open floor plan filled with natural light, vaulted ceilings, and knockdown finishes. The beautiful updated kitchen features granite countertops, stainless steel appliances, hardwood floors, a breakfast bar, and an eat-in dining area. The main level features living and dining spaces with French doors leading out to a deck with stairs down to the yard and additional storage below.
The main floor hosts three bedrooms, including a primary suite complete with a walk-through full bath featuring granite countertops, tile floors and surround, a skylight, a walk-in closet, and a dressing/vanity area.
The walkout lower level boasts a mother-in-law apartment setup, a massive family room with recessed lighting and a cozy wood-burning fireplace, a 4th bedroom, an updated 3/4 bath with tile surround, and a laundry room with a utility sink and extra storage. Step out from the lower level onto a concrete patio and bar area perfect for entertaining.
Additional highlights include a heated and insulated garage with epoxy floors, new furnace and AC (2024), newer Anderson windows, concrete curb edging, a sprinkler system, and a storage shed—all with easy highway access! This home is absolutely gorgeous, come see for yourself!!
Location
State MN
County Hennepin
Zoning Residential-Single Family
Rooms
Basement Block, Drain Tiled, Finished, Full, Storage Space, Sump Basket, Walkout
Dining Room Breakfast Bar, Eat In Kitchen, Informal Dining Room, Separate/Formal Dining Room
Interior
Heating Forced Air, Fireplace(s)
Cooling Central Air
Fireplaces Number 1
Fireplaces Type Family Room, Wood Burning
Fireplace Yes
Appliance Dishwasher, Disposal, Dryer, Gas Water Heater, Microwave, Range, Refrigerator, Stainless Steel Appliances, Washer, Water Softener Owned
Laundry Lower Level, Laundry Room, Sink, Washer Hookup
Exterior
Parking Features Attached Garage, Concrete, Garage Door Opener
Garage Spaces 2.0
Fence Full, Privacy, Wood
Pool None
Roof Type Age Over 8 Years,Architectural Shingle,Asphalt
Building
Lot Description Irregular Lot, Tree Coverage - Heavy, Tree Coverage - Medium
Story Split Entry (Bi-Level)
Foundation 1250
Sewer City Sewer/Connected
Water City Water/Connected
Level or Stories Split Entry (Bi-Level)
Structure Type Block,Concrete,Frame
New Construction false
Schools
School District Anoka-Hennepin
Others