

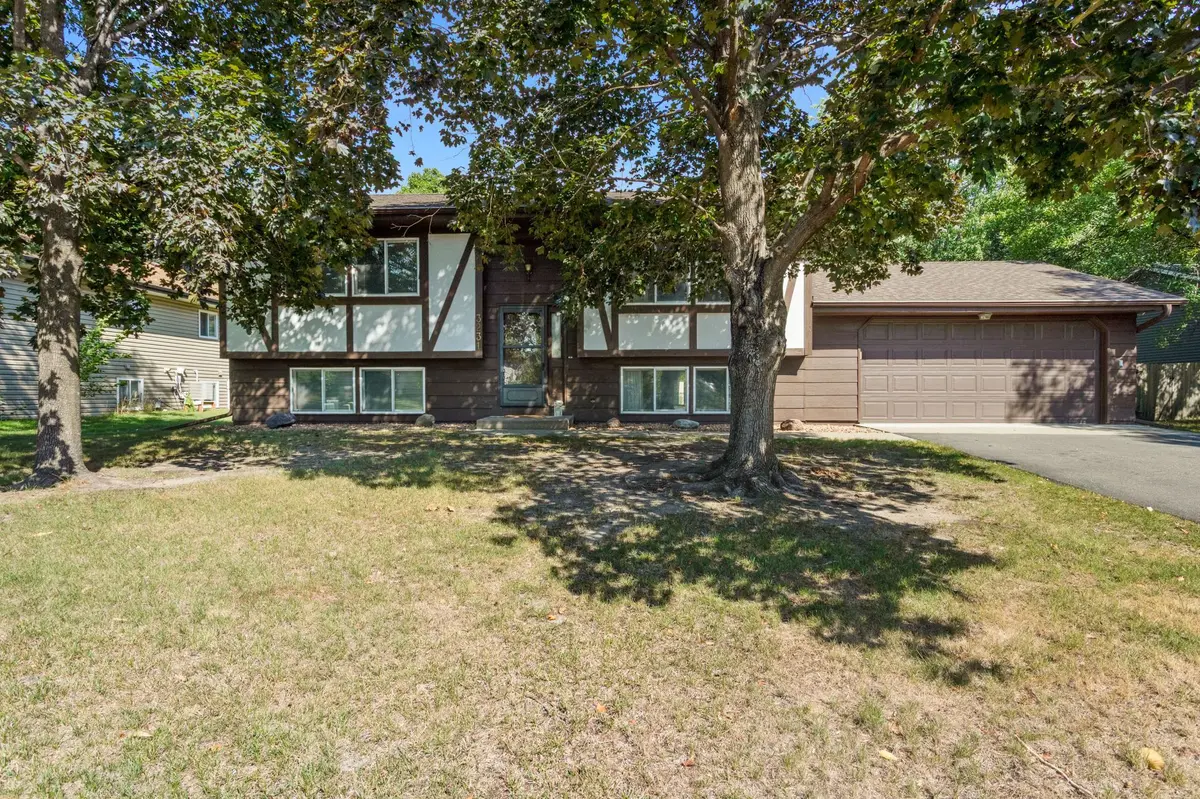



3231 116th LN NW Coon Rapids, MN 55433
4 Beds
2 Baths
1,964 SqFt
UPDATED:
Key Details
Property Type Single Family Home
Sub Type Single Family
Listing Status Pending
Purchase Type For Sale
Square Footage 1,964 sqft
Price per Sqft $185
Subdivision Pheasant Ridge
MLS Listing ID 7151088
Bedrooms 4
Full Baths 1
Three Quarter Bath 1
Year Built 1979
Annual Tax Amount $3,228
Tax Year 2026
Contingent None
Lot Size 10,890 Sqft
Lot Dimensions 77x135x80x135
Property Sub-Type Single Family
Property Description
Welcome to this beautifully cared-for 4-bedroom, 2-bath split-level home, proudly owned since 1981 and meticulously maintained throughout the years. Warm, inviting, and finished in neutral décor with beautiful natural woodwork, this home reflects years of pride of ownership and is ready for its next chapter.
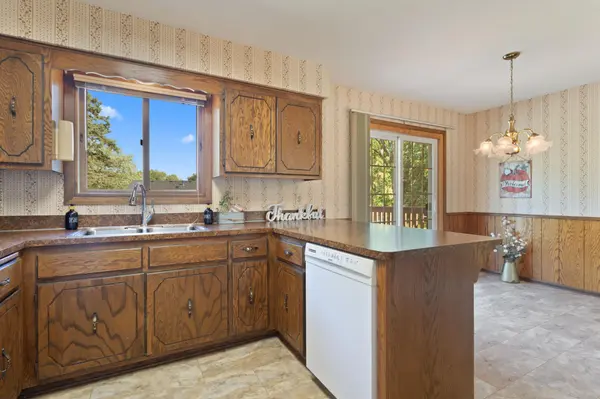
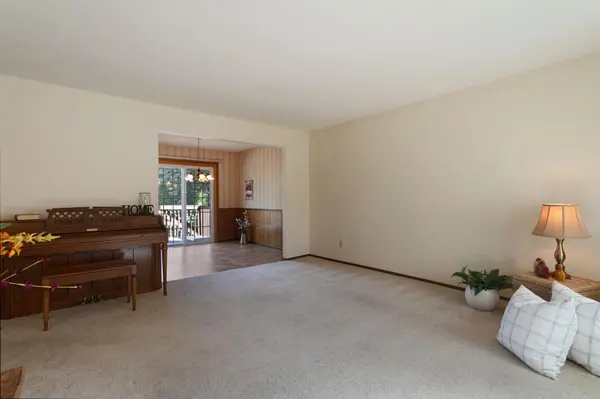
The upper level flows comfortably from room to room, beginning with a welcoming kitchen that opens to a full dining area with plenty of space for everyday meals or gathering with family and friends. From the dining area, the home flows naturally into the large, light-filled living room, where picturesque windows bring in an abundance of natural light and create a warm, inviting space to relax and enjoy.
Also on the upper level are two generously sized bedrooms and a full bath, creating a comfortable and functional layout.
The lower level expands the living space with two additional bedrooms, a second full bath, and a spacious family room featuring a beautiful brick-front fireplace—the perfect gathering place for cozy Minnesota evenings. The lower level also includes a convenient laundry area with utility sink.
Step outside to a large, fully fenced backyard with a wonderful two-tier deck, offering plenty of space for entertaining, grilling, relaxing, or simply enjoying the outdoors. A convenient walkout provides direct access to the garage.
Additional features include natural woodwork, wiring for Xfinity, and the added peace of mind of a recent home inspection, with identified items repaired or replaced.
Ideally located near shopping, schools, medical facilities, parks, walking trails, and convenient highway access, this exceptionally cared-for home offers a wonderful combination of space, comfort, character, and everyday convenience.
Lovingly maintained and ready for its next owner with NO delays—come see it, love it, and call it “Home.”
Location
State MN
County Anoka
Zoning Residential-Single Family
Rooms
Basement Block, Daylight/Lookout Windows, Drain Tiled, Egress Window(s), Finished, Full, Storage Space, Walkout
Dining Room Kitchen/Dining Room
Interior
Heating Forced Air
Cooling Central Air
Fireplaces Number 1
Fireplaces Type Family Room, Wood Burning
Fireplace Yes
Appliance Dishwasher, Disposal, Dryer, Freezer, Microwave, Range, Refrigerator, Washer
Laundry Lower Level, Sink
Exterior
Parking Features Attached Garage, Asphalt, Electric, Garage Door Opener, Insulated Garage
Garage Spaces 2.0
Fence Chain Link
Pool None
Building
Lot Description Tree Coverage - Medium
Story Split Entry (Bi-Level)
Foundation 982
Sewer City Sewer/Connected
Water City Water/Connected
Level or Stories Split Entry (Bi-Level)
Structure Type Block,Frame
New Construction false
Schools
School District Anoka-Hennepin