




5357 Empire LN N Plymouth, MN 55446
4 Beds
4 Baths
3,056 SqFt
UPDATED:
Key Details
Property Type Single Family Home
Sub Type Single Family
Listing Status Active
Purchase Type For Sale
Square Footage 3,056 sqft
Price per Sqft $192
Subdivision The Reserve
MLS Listing ID 7150259
Bedrooms 4
Full Baths 2
Half Baths 1
Three Quarter Bath 1
HOA Fees $52/qua
Year Built 2003
Annual Tax Amount $7,228
Tax Year 2026
Contingent None
Lot Size 10,454 Sqft
Lot Dimensions 50x167x28x49x165
Property Sub-Type Single Family
Property Description
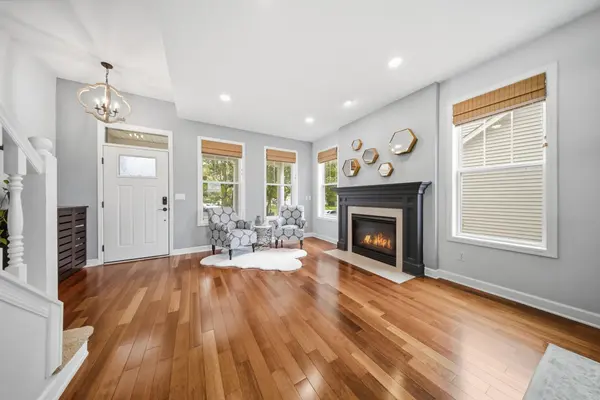
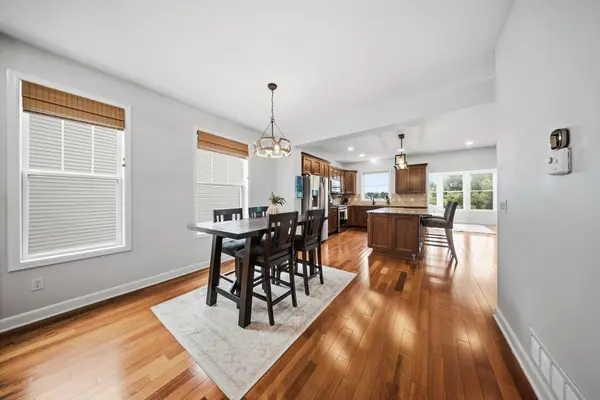
Beautifully maintained and thoughtfully updated, this 4-bedroom, 4-bathroom home offers over $100,000 in improvements and a warm, inviting layout. The main level features an open-concept living space with a separate dining area, formal sitting room, well-appointed kitchen, bright sunroom, and welcoming living room. Upstairs, you'll find three nicely sized bedrooms, including a primary suite with vaulted ceilings and a relaxing, jetted tub. The lower level adds even more versatility with an entertainment area, fourth bedroom, full bathroom, and a walk-out to the patio. Recent updates & perks include new windows throughout (2021/2024), heated bathroom flooring, a maintenance-free deck (2025), concrete driveway (2025) and patio (2025), EV charger, and smart home features. Outside, the spacious yard offers a wonderful sense of privacy along with beautiful preserve and lake views. Multiple outdoor spaces, including a fire pit, provide plenty of room to relax, entertain, and enjoy the peaceful surroundings. Beyond the property, enjoy easy access to nearby parks, walking and biking trails.
Location
State MN
County Hennepin
Zoning Residential-Single Family
Body of Water Pomerleau
Lake Name Pomerleau
Rooms
Basement Drain Tiled, Finished, In-Floor Heat, Sump Pump, Walkout
Dining Room Living/Dining Room
Interior
Heating Forced Air, Fireplace(s), In-Floor Heating
Cooling Central Air
Fireplaces Number 2
Fireplaces Type Amusement Room, Family Room, Gas
Fireplace Yes
Appliance Air-To-Air Exchanger, Cooktop, Dishwasher, Disposal, Dryer, Humidifier, Gas Water Heater, Microwave, Refrigerator, Stainless Steel Appliances, Washer, Water Softener Owned
Laundry Electric Dryer Hookup, Laundry Room, Upper Level, Washer Hookup
Exterior
Parking Features Attached Garage, Concrete, Electric Vehicle Charging Station(s), Garage Door Opener
Garage Spaces 2.0
Fence None
Waterfront Description Lake View
Roof Type Age 8 Years or Less,Architectural Shingle
Road Frontage N
Building
Lot Description Public Transit (w/in 6 blks), Tree Coverage - Medium
Story Two
Foundation 1194
Sewer City Sewer/Connected
Water City Water/Connected
Level or Stories Two
Structure Type Concrete
New Construction false
Schools
School District Osseo
Others
HOA Fee Include Shared Amenities