


11360 Masters ST N, Lake Elmo, MN 55042
See all 44 photos
11360 Masters ST N, Lake Elmo, MN 55042
REQUEST A TOUR If you would like to see this home without being there in person, select the "Virtual Tour" option and your agent will contact you to discuss available opportunities.
In-PersonVirtual Tour
$ 864,225
Est. payment /mo
Save
Pending

11360 Masters ST N Lake Elmo, MN 55042

3 Beds

3 Baths

3,386 SqFt


Open House

Sat Sep 26, 12:00pm - 5:00pm

Sun Sep 27, 12:00pm - 5:00pm

Mon Sep 28, 12:00pm - 5:00pm

UPDATED:

Key Details

Property Type Single Family Home

Sub Type Single Family

Listing Status Pending

Purchase Type For Sale

Square Footage 3,386 sqft

Price per Sqft $255

Subdivision Royal Club

MLS Listing ID 7150616

Bedrooms 3

Full Baths 3

HOA Fees $306/qua

Year Built 2026

Tax Year 2026

Contingent None

Lot Size 0.300 Acres

Lot Dimensions TBD

Property Sub-Type Single Family

Property Description

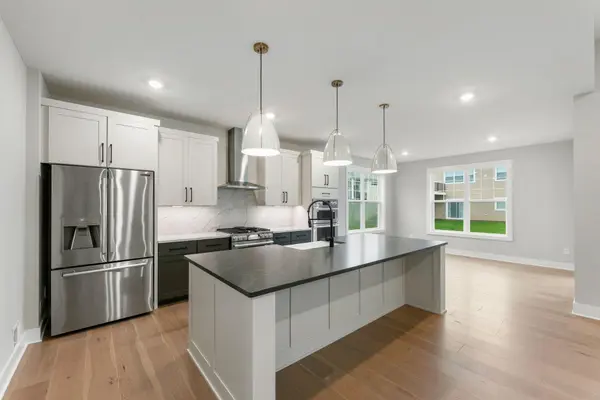
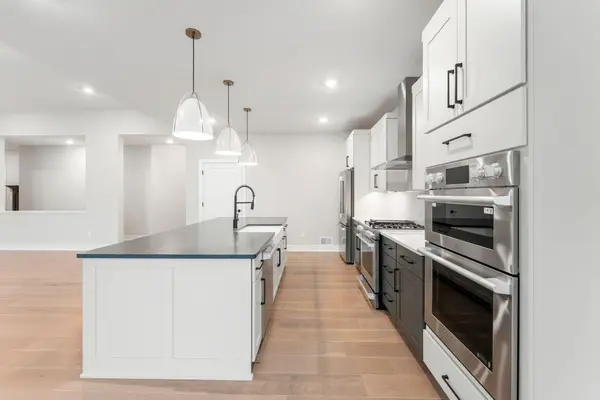
Discover the Montreux, an exceptional floorplan, located on a desirable homesite. From the moment you enter, enjoy an open, inviting Great Room anchored by a striking electric fireplace—perfect for cozy evenings or lively gatherings. The adjoining gourmet kitchen is a chef's dream, boasting premium finishes and effortless flow into the dining area. A covered deck extends your living space outdoors, ready for relaxation or entertaining. Two spacious bedrooms on the main level include a luxurious owner's suite for a true private retreat. The finished walkout basement offers a third bedroom, full bath, and spacious recreation room. Daily convenience is built in with a practical mudroom featuring a built-in bench, while the 3-car garage easily accommodates vehicles, hobbies, or extra storage. With sought-after features and a highly functional layout, this home will not last long—schedule your visit before it's gone!

Location

State MN

County Washington

Community Royal Club

Zoning Residential-Single Family

Rooms

Basement Finished, Walkout

Dining Room Eat In Kitchen, Informal Dining Room

Interior

Heating Forced Air, Fireplace(s)

Cooling Central Air

Fireplaces Number 1

Fireplaces Type Electric, Living Room

Fireplace Yes

Appliance Air-To-Air Exchanger, Cooktop, Dishwasher, Disposal, Dryer, Exhaust Fan, Humidifier, Microwave, Refrigerator, Stainless Steel Appliances, Tankless Water Heater, Wall Oven, Washer

Laundry Gas Dryer Hookup, Laundry Room, Main Level, Washer Hookup

Exterior

Parking Features Attached Garage, Asphalt, Garage Door Opener

Garage Spaces 3.0

Roof Type Age 8 Years or Less,Asphalt

Building

Lot Description Sod Included in Price, Underground Utilities

Story One

Foundation 1926

Sewer City Sewer/Connected

Water City Water/Connected

Level or Stories One

Structure Type Concrete,Frame

New Construction false

Schools

School District Stillwater

Others

HOA Fee Include Other,Professional Mgmt,Recreation Facility,Shared Amenities


Listed by Christine Maatz • Lennar Sales Corp
Michael Kaslow

Michael Kaslow

Owner/CEO/Listing Agent License ID: 502033806

+1(612) 619-6855

GET MORE INFORMATION

Name
Phone*
Message

Go tour this home

11360 Masters ST N