


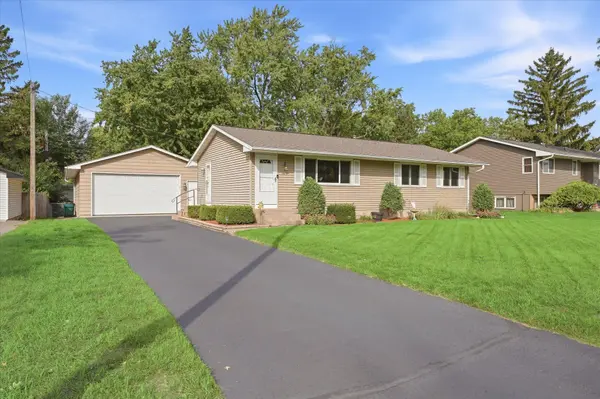

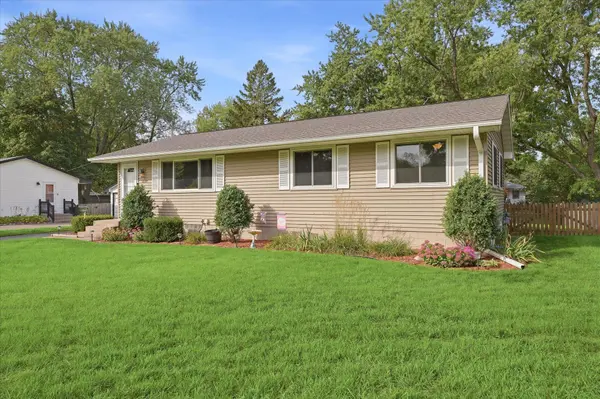


9800 3rd ST NE Blaine, MN 55434
5 Beds
2 Baths
2,112 SqFt
UPDATED:
Key Details
Property Type Single Family Home
Sub Type Single Family
Listing Status Pending
Purchase Type For Sale
Square Footage 2,112 sqft
Price per Sqft $177
Subdivision Marks 1St Add
MLS Listing ID 7144922
Bedrooms 5
Full Baths 1
Three Quarter Bath 1
Year Built 1963
Annual Tax Amount $3,326
Tax Year 2026
Contingent None
Lot Size 10,454 Sqft
Lot Dimensions 79 x 135
Property Sub-Type Single Family
Property Description
The lower level adds even more usable living space with two bedrooms, a spacious 25x11 family room with plenty of room for a large entertainment setup, a 3/4 bathroom, and a designated laundry/utility room. The laundry area includes a utility sink, cabinetry and additional storage, with the washer, dryer, and water softener all new in 2024.
A standout feature is the impressive four-car garage, offering abundant room for vehicles, storage, hobbies, or a workshop. Extensive cabinetry and work areas provide excellent organization, while a 220-volt outlet adds even more functionality.
Outside, enjoy a spacious, fully fenced backyard surrounded by mature trees and established landscaping. The large multi-level deck and patio provide plenty of room for grilling, dining, and entertaining, while a storage shed offers additional space for lawn and seasonal equipment. The hot tub is included but is currently not in working order. With five bedrooms, generous living spaces, an oversized four-car garage, and a fantastic backyard, this home offers an impressive combination of space, functionality, and versatility.
Location
State MN
County Anoka
Zoning Residential-Single Family
Rooms
Basement Block, Finished, Full
Dining Room Eat In Kitchen, Informal Dining Room, Kitchen/Dining Room, Living/Dining Room
Interior
Heating Forced Air
Cooling Central Air
Fireplace No
Appliance Dishwasher, Dryer, Gas Water Heater, Microwave, Range, Refrigerator, Washer, Water Softener Owned
Laundry In Basement, Laundry Room, Sink
Exterior
Parking Features Detached Garage, Asphalt, Electric, Finished Garage, Garage Door Opener, Heated Garage, Insulated Garage, Tandem Garage
Garage Spaces 4.0
Fence Full
Roof Type Age 8 Years or Less
Building
Story One
Foundation 1056
Sewer City Sewer/Connected
Water City Water/Connected
Level or Stories One
Structure Type Concrete,Frame
New Construction false
Schools
School District Anoka-Hennepin