




881 Jasmine Avenue PL N Lake Elmo, MN 55042
6 Beds
5 Baths
5,725 SqFt
UPDATED:
Key Details
Property Type Single Family Home
Sub Type Single Family
Listing Status Active
Purchase Type For Sale
Square Footage 5,725 sqft
Price per Sqft $262
Subdivision Stonegate
MLS Listing ID 7147216
Bedrooms 6
Full Baths 3
Half Baths 1
Three Quarter Bath 1
Year Built 1994
Annual Tax Amount $15,102
Tax Year 2025
Contingent None
Lot Size 2.513 Acres
Lot Dimensions 226x456x280x426
Property Sub-Type Single Family
Property Description
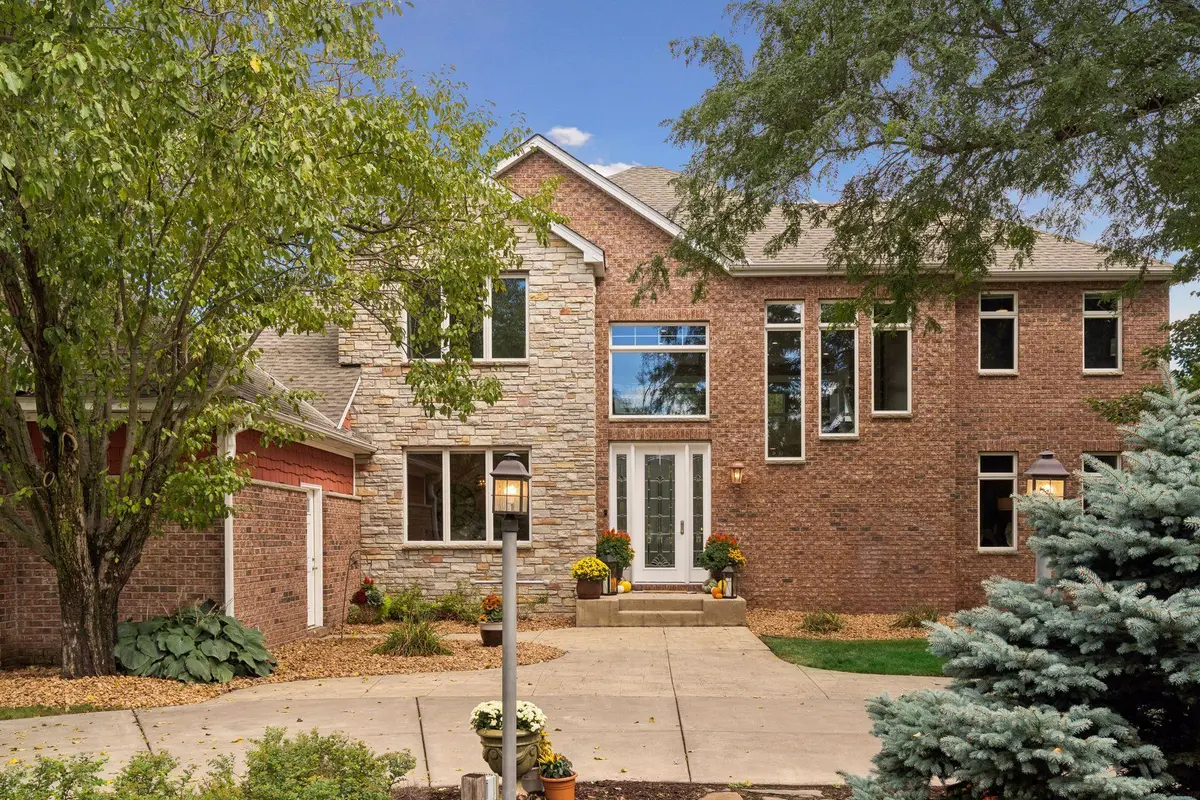
Offering 5,725 finished square feet, 6 bedrooms and 5 baths, this impressive two-story provides exceptional space for both everyday living and entertaining. The main level features expansive living areas, luxury vinyl and tile flooring, formal and informal dining, a private office/den and a spacious kitchen designed for gathering. Three gas fireplaces add warmth and character throughout the home, while the thoughtfully designed floor plan offers wonderful flexibility.
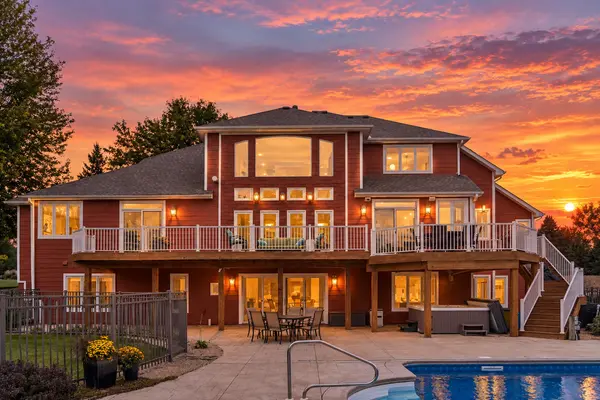
The finished walkout lower level adds 2,181 square feet of living space with generous recreation and gathering areas, additional bedrooms and bath, lots of large windows, and direct access to the incredible backyard and pool area.
Step outside and experience your own private retreat. The massive heated pool, separate hot tub, spacious patio and deck areas, guest/pool house with full kitchen, 3/4 bath and full living area with in-floor heat. Beautiful wooded surroundings create an extraordinary setting for entertaining or simply enjoying Minnesota summers at home.
An oversized 852-square-foot, 3-car attached garage provides excellent additional space. Other highlights include main-level laundry, stainless steel appliances, wall oven, tankless water heater, central air, abundant storage and a full finished walkout lower level.
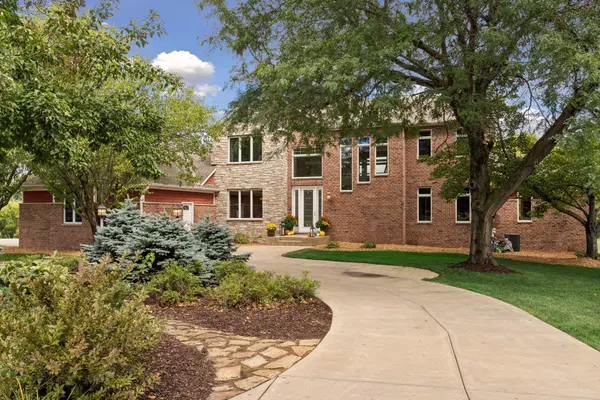
All of this is tucked into a private 2.51-acre setting in sought-after Stonegate, offering an exceptional combination of luxury, space and privacy while remaining convenient to Lake Elmo, Woodbury, Stillwater and the Twin Cities. With its beautiful updates, spectacular resort-style pool setting, guest/pool house and expansive grounds, this is a truly distinctive Lake Elmo property that must be experienced in person.
Location
State MN
County Washington
Zoning Residential-Single Family
Rooms
Basement Daylight/Lookout Windows, Egress Window(s), Finished, Full, Kitchenette, Storage Space, Sump Pump, Walkout
Dining Room Breakfast Bar, Eat In Kitchen, Informal Dining Room, Separate/Formal Dining Room
Interior
Heating Forced Air, Fireplace(s)
Cooling Central Air
Fireplaces Number 3
Fireplaces Type Gas
Fireplace Yes
Appliance Central Vacuum, Dishwasher, Disposal, Dryer, Exhaust Fan, Humidifier, Microwave, Range, Refrigerator, Stainless Steel Appliances, Tankless Water Heater, Wall Oven, Washer, Water Softener Owned
Laundry Gas Dryer Hookup, Laundry Room, Main Level, Sink, Washer Hookup
Exterior
Parking Features Attached Garage
Garage Spaces 3.0
Fence None
Roof Type Age 8 Years or Less
Building
Lot Description Tree Coverage - Heavy, Underground Utilities
Story Two
Foundation 2480
Sewer Septic System Compliant - Yes
Water City Water/Connected
Level or Stories Two
Structure Type Block,Frame
New Construction false
Schools
School District North St Paul-Maplewood
Others
Virtual Tour https://tours.spacecrafting.com/n3d-5drm57