


14314 McKenna RD NW, Prior Lake, MN 55372
See all 90 photos
14314 McKenna RD NW, Prior Lake, MN 55372
REQUEST A TOUR If you would like to see this home without being there in person, select the "Virtual Tour" option and your agent will contact you to discuss available opportunities.
In-PersonVirtual Tour
$ 1,100,000
Est. payment /mo
Open Sat 3PM-5PM

14314 McKenna RD NW Prior Lake, MN 55372

5 Beds

5 Baths

5,147 SqFt


Open House

Sat Sep 12, 3:00pm - 5:00pm

Sun Sep 13, 12:00pm - 2:00pm

UPDATED:

Key Details

Property Type Single Family Home

Sub Type Single Family

Listing Status Active

Purchase Type For Sale

Square Footage 5,147 sqft

Price per Sqft $213

Subdivision Wilds Ridge The

MLS Listing ID 7137210

Bedrooms 5

Full Baths 3

Half Baths 1

Three Quarter Bath 1

HOA Fees $60/mo

Year Built 2014

Annual Tax Amount $12,534

Tax Year 2026

Contingent None

Lot Size 0.460 Acres

Lot Dimensions 145x260x19x245

Property Sub-Type Single Family

Property Description

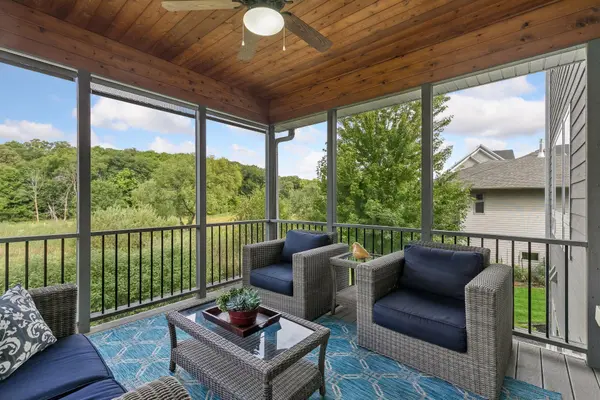
A SELLER-PAID INTEREST RATE REDUCTION incentive makes this exceptional home an even greater opportunity! Designed & developed by award-winning Cuddigan Custom Builders, this 5 BR, 5 bath home showcases timeless finishes & offers private, tranquil views. Located in the coveted Wilds community, this premier setting offers a distinguished lifestyle surrounded by beautiful landscapes, wetlands & the renowned Wilds Golf Club. An open floorplan where entertaining is easy in this gourmet kitchen w/ professional grade refrigerator & freezer, double oven, gas range, endless granite & quartz counterspace, walk-in pantry & coffee bar. Spacious bedrooms all boasting walk-in closets, super-sized laundry room & a loft that's perfect for home office or media room. Bonus features include a main level dedicated office w/ built-ins & pocket doors, screened porch, large mud room/ drop zone to keep you organized, dual zone mechanical system for efficiency & comfort, fitness studio, a spa-like sauna & an oversized heated 3 stall garage that offers resin coated flooring, an attached storage system & plenty of room for recreational toys! Skip the hassle of new construction & enjoy added benefits of over $160k in improvements including professional landscaping, gutters, custom window treatments + peace of mind with a seller paid home warranty. A true neighborhood feel w/ sidewalks, a short distance to parks, lovely trails & close proximity to everyday amenities not to mention wonderful restaurants, golf & entertainment. Step inside to see the value, quality & beauty that this home offers!

Location

State MN

County Scott

Zoning Residential-Single Family

Rooms

Basement Drain Tiled, Drainage System, Egress Window(s), Finished, Full, Storage Space, Sump Pump, Tile Shower, Walkout

Dining Room Breakfast Area, Informal Dining Room

Interior

Heating Forced Air

Cooling Central Air

Fireplaces Number 2

Fireplaces Type Family Room, Gas, Living Room

Fireplace Yes

Appliance Air-To-Air Exchanger, Cooktop, Dishwasher, Disposal, Double Oven, Dryer, Exhaust Fan, Humidifier, Gas Water Heater, Water Filtration System, Microwave, Refrigerator, Stainless Steel Appliances, Wall Oven, Washer, Water Softener Owned

Laundry Gas Dryer Hookup, Laundry Room, Sink, Upper Level, Washer Hookup

Exterior

Parking Features Attached Garage, Concrete, Floor Drain, Finished Garage, Garage Door Opener, Heated Garage, Insulated Garage, Storage

Garage Spaces 3.0

Fence None

Waterfront Description Pond

Roof Type Age Over 8 Years,Architectural Shingle

Building

Lot Description Irregular Lot, Tree Coverage - Medium

Story Two

Foundation 1516

Sewer City Sewer/Connected

Water City Water/Connected

Level or Stories Two

Structure Type Concrete,ICFs (Insulated Concrete Forms)

New Construction false

Schools

School District Prior Lake-Savage Area Schools

Others

HOA Fee Include Other,Professional Mgmt,Sanitation


Listed by Becky Lund • Edina Realty, Inc.
Michael Kaslow

Michael Kaslow

Owner/CEO/Listing Agent License ID: 502033806

+1(612) 619-6855

GET MORE INFORMATION

Name
Phone*
Message

Go tour this home

14314 McKenna RD NW