


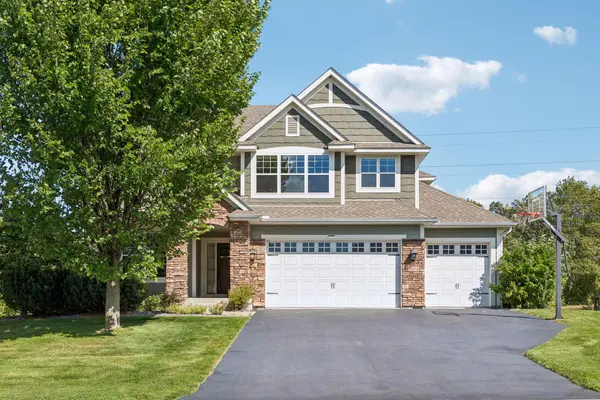
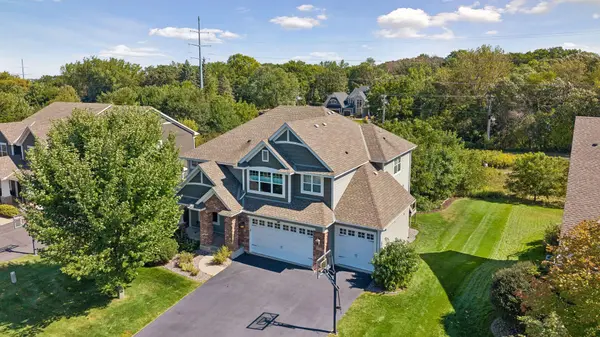
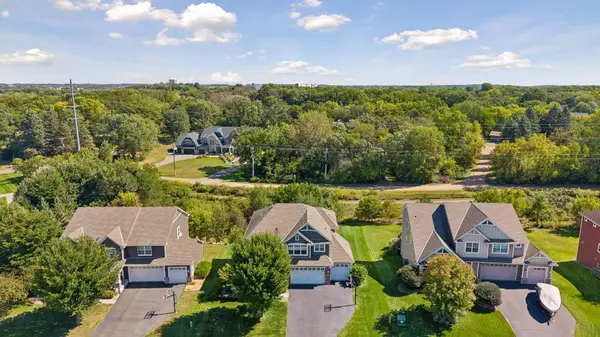


3604 Sawgrass TRL S Eagan, MN 55123
5 Beds
5 Baths
4,440 SqFt
UPDATED:
Key Details
Property Type Single Family Home
Sub Type Single Family
Listing Status Active
Purchase Type For Sale
Square Footage 4,440 sqft
Price per Sqft $202
Subdivision Stonehaven 2Nd Add
MLS Listing ID 7142110
Bedrooms 5
Full Baths 3
Three Quarter Bath 2
HOA Fees $390/qua
Year Built 2013
Annual Tax Amount $10,446
Tax Year 2026
Contingent None
Lot Size 0.299 Acres
Lot Dimensions 82x145x96x151
Property Sub-Type Single Family
Property Description
As you enter this home you will be impressed by the abundance of natural light and the open floor plan.
MAIN LEVEL: features a gourmet kitchen, large center island, granite countertops, stainless steel appliances,
large pantry, formal and informal dining, additional seating around the center island. Family room with large windows, gas burning fireplace, built in TV area, an office, and a 3/4 bath. Hardwood floors, new low cut pile carpeting, and an open staircase.
UPPER LEVEL: features a primary bedroom with a tray vault ceiling, two closets, two pictures windows, primary bath with double sink, a soaking tub, and walk-in shower. The other two bedrooms share a full Jack and Jill bath . The 4th bedroom is a princess suite
with a 3/4 bath. Laundry is conveniently located on this level and there is a bonus spacious loft that can be multi-purpose use. New finely textured carpeting throughout this level.
LOWER WALKOUT LEVEL: features a home theater system with an Ultra 4K- PRO ceiling mounted projector, 160 W Yamaha receiver and 180 inch screen that stays with home( $7500). There is another bedroom plus a full bath, and plumbing for a wet bar, and a huge utility/storage that is 27 x 17 feet.
OUTSIDE: You will appreciate the maintenance free deck, the new 20 x12 concrete patio, in ground irrigation system, James Hardie siding, and most of all
THERE ARE NO HOMES BEHIND JUST OPEN SPACE AND WELL GROWN TREES, ENJOY THE PEACEFUL
SURROUNDING.
Location
State MN
County Dakota
Zoning Residential-Single Family
Rooms
Basement Drain Tiled, Finished, Sump Pump, Walkout
Dining Room Informal Dining Room, Separate/Formal Dining Room
Interior
Heating Forced Air
Cooling Central Air
Fireplaces Number 1
Fireplaces Type Family Room, Gas
Fireplace Yes
Appliance Cooktop, Dishwasher, Disposal, Dryer, Exhaust Fan, Humidifier, Microwave, Refrigerator, Wall Oven, Washer
Exterior
Parking Features Attached Garage, Asphalt, Garage Door Opener
Garage Spaces 3.0
Fence None
Pool Below Ground, Shared
Roof Type Age Over 8 Years,Asphalt,Pitched
Building
Story Two
Foundation 1494
Sewer City Sewer/Connected
Water City Water/Connected
Level or Stories Two
New Construction false
Schools
School District Rosemount-Apple Valley-Eagan
Others
HOA Fee Include Professional Mgmt,Shared Amenities