




9576 51st ST N Lake Elmo, MN 55042
4 Beds
3 Baths
4,065 SqFt
UPDATED:
Key Details
Property Type Single Family Home
Sub Type Single Family
Listing Status Pending
Purchase Type For Sale
Square Footage 4,065 sqft
Price per Sqft $245
Subdivision Meyer'S Pineridge
MLS Listing ID 7141981
Bedrooms 4
Full Baths 2
Three Quarter Bath 1
HOA Fees $1,100/ann
Year Built 2000
Annual Tax Amount $7,728
Tax Year 2026
Contingent None
Lot Size 1.000 Acres
Lot Dimensions 168x287x270x151
Property Sub-Type Single Family
Property Description
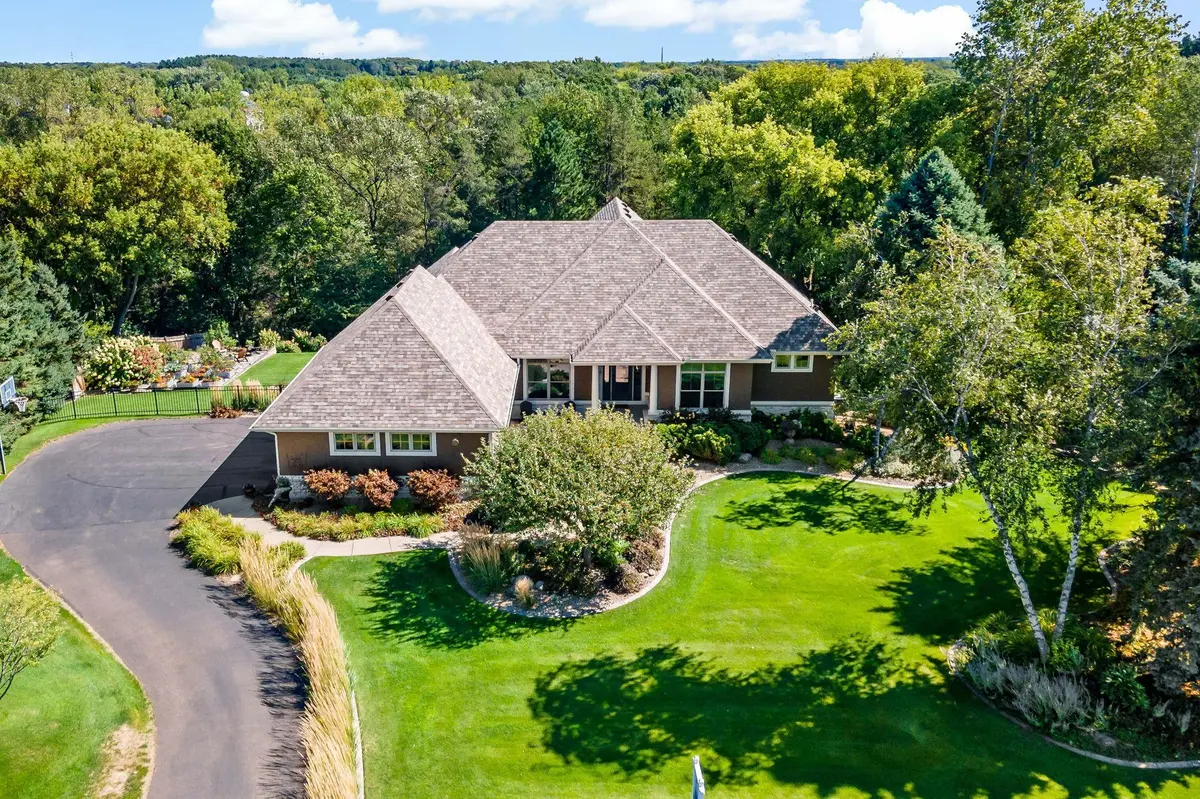
Nearly every part of the home has been thoughtfully touched by the current owners. The beautifully renovated kitchen features custom cabinetry, quartz countertops, stainless steel appliances and a spacious center island, all flowing into an inviting hearth room highlighted by a fireplace, walls of windows and beautiful views of the surrounding trees. It is a comfortable, light-filled space designed for both everyday living and entertaining.
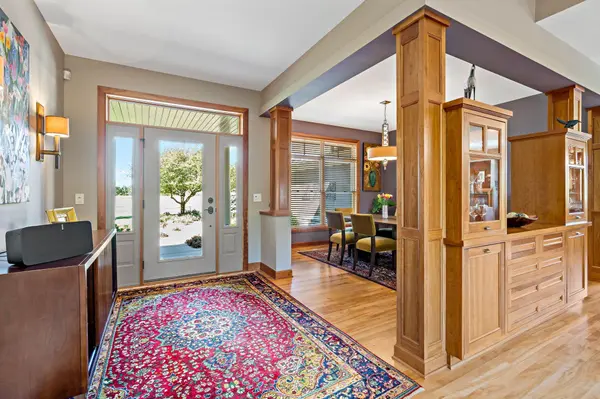
All bathrooms have received significant renovations, while the lower level offers additional finished living space including an updated wet bar and a wonderful dedicated exercise room. Hardwood floors, extensive woodwork and multiple gathering spaces add warmth and character throughout the home.
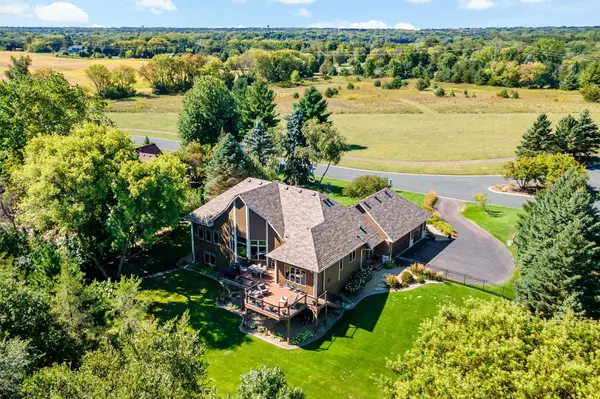
Outdoor living is equally impressive. The recently extended maintenance-free deck provides generous space for relaxing, dining and entertaining while overlooking the private backyard. A variety of raised garden beds offers an ideal opportunity for gardening enthusiasts, all surrounded by mature landscaping and a peaceful wooded backdrop.
With its combination of a one-acre homesite, extensive renovations, exceptional indoor and outdoor living spaces and one of the more desirable settings within Meyers Pine Ridge, this is a special opportunity to enjoy Lake Elmo living.
Location
State MN
County Washington
Zoning Residential-Single Family
Rooms
Basement Daylight/Lookout Windows, Drain Tiled, Finished, Full, Storage Space, Sump Basket, Sump Pump, Tile Shower, Tray Ceiling(s), Walkout
Dining Room Breakfast Area, Eat In Kitchen, Separate/Formal Dining Room
Interior
Heating Forced Air
Cooling Central Air
Fireplaces Number 3
Fireplaces Type Two Sided, Amusement Room, Family Room, Gas, Living Room
Fireplace Yes
Appliance Cooktop, Dishwasher, Disposal, Dryer, Microwave, Refrigerator, Wall Oven, Washer, Water Softener Owned
Laundry Laundry Room, Main Level, Sink
Exterior
Parking Features Attached Garage, Asphalt, Electric Vehicle Charging Station(s), Finished Garage, Garage Door Opener, Heated Garage, Insulated Garage
Garage Spaces 3.0
Fence Split Rail
Pool None
Roof Type Age 8 Years or Less,Architectural Shingle,Asphalt
Building
Lot Description Tree Coverage - Medium
Story One
Foundation 2204
Sewer Private Sewer
Water Well
Level or Stories One
New Construction false
Schools
School District Stillwater
Others
HOA Fee Include Other,Shared Amenities