


2257 Fremont AVE E, Saint Paul, MN 55119
See all 20 photos
2257 Fremont AVE E, Saint Paul, MN 55119
REQUEST A TOUR If you would like to see this home without being there in person, select the "Virtual Tour" option and your agent will contact you to discuss available opportunities.
In-PersonVirtual Tour
$ 299,900
Est. payment /mo
Open Sat 11:30AM-1PM

2257 Fremont AVE E Saint Paul, MN 55119

3 Beds

2 Baths

1,548 SqFt


Open House

Sat Sep 12, 11:30am - 1:00pm

UPDATED:

Key Details

Property Type Single Family Home

Sub Type Single Family

Listing Status Active

Purchase Type For Sale

Square Footage 1,548 sqft

Price per Sqft $193

Subdivision Fooshes East Home Add 4

MLS Listing ID 7140996

Bedrooms 3

Full Baths 1

Three Quarter Bath 1

Year Built 1954

Annual Tax Amount $5,352

Tax Year 2026

Contingent None

Lot Size 6,838 Sqft

Lot Dimensions 137 x 50

Property Sub-Type Single Family

Property Description

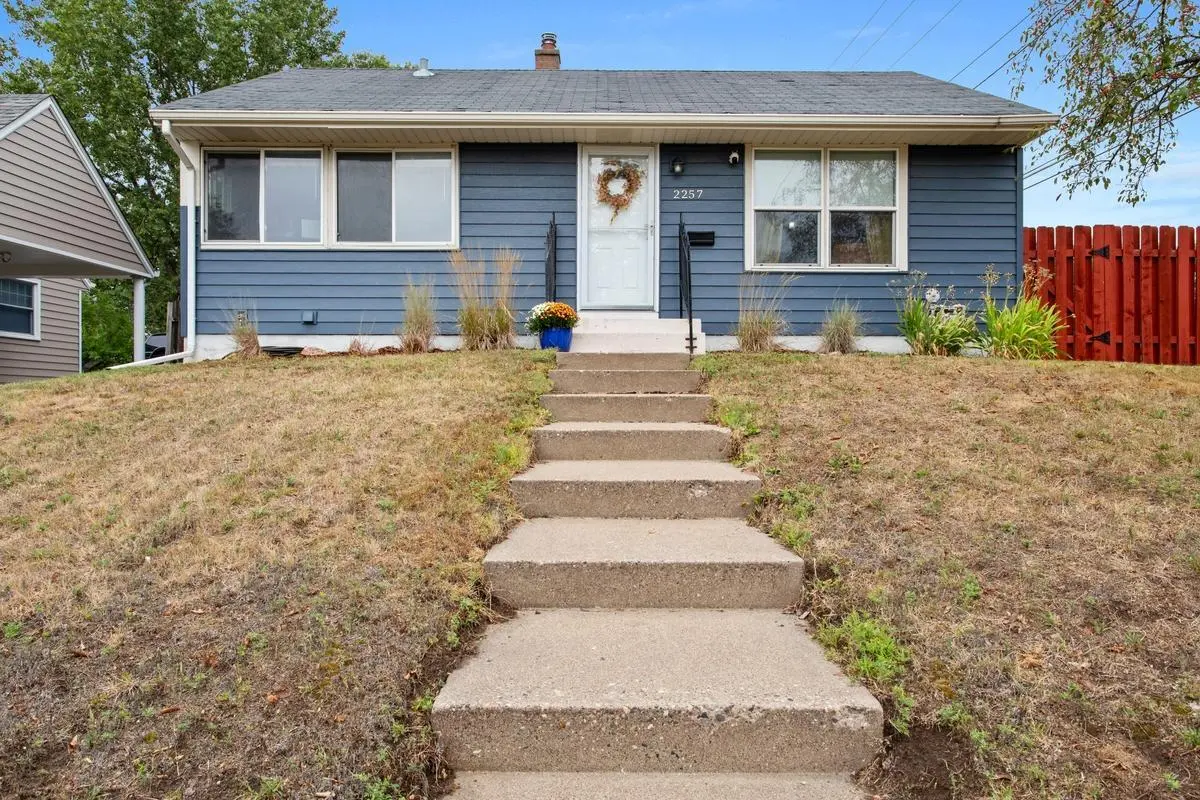
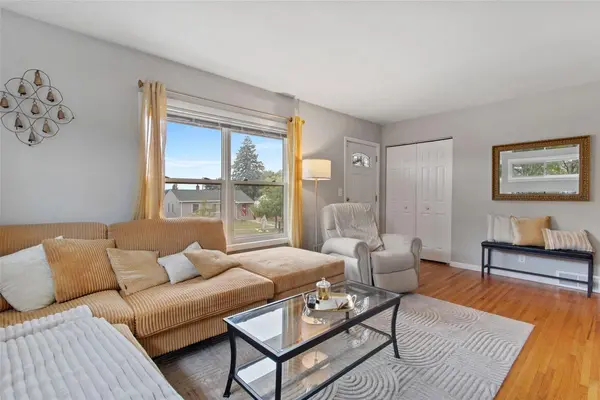
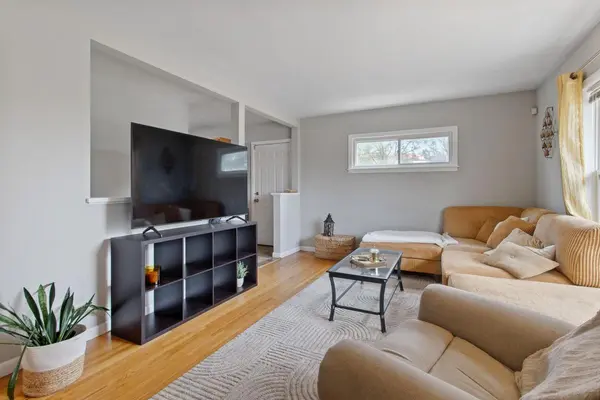
Welcome home to this beautifully updated 3-bedroom, 2-bath home situated on a large corner lot with a private, fully fenced backyard! South-facing and sun-splashed, this home is filled with natural light and offers fresh paint and thoughtful updates throughout. The inviting main level features beautiful gleaming hardwood floors, crisp white trim and six-panel doors, and large windows that bring the sunshine in. The spacious living room flows toward the kitchen and dining area, creating a comfortable layout for everyday living and entertaining. The bright galley-style kitchen offers plenty of cabinet and countertop space, stainless steel appliances, and easy access to the backyard and patio. Three bedrooms are conveniently located on the main level. The primary bedroom features backyard views, a large closet, and an attached bonus room that is currently used as an office but would also make a wonderful nursery, playroom, or flex space. Another bedroom is currently used as an office and offers a wall of windows for exceptional natural light. The updated main-level full bath features ceramic tile flooring, a tiled tub surround and half walls, plus a modern vanity and matching medicine cabinet. The informal dining area provides plenty of room for a large table and is surrounded by windows overlooking the backyard and side yard—perfect for family meals and entertaining. The fully finished lower level provides even more living space, including a cozy family room, versatile nook, and inviting bar area. The beautiful bar stays with the home and creates a fantastic space for hosting friends, game nights, and gatherings. A lower-level ¾ bath adds convenience, complete with fresh paint and an over-the-toilet organizer/medicine cabinet that stays. Outside, enjoy the privacy of the fully fenced backyard, concrete patio, and barbecue area. The spacious corner lot provides plenty of room for kids, pets, relaxing, and outdoor entertaining. The detached garage is complemented by a generous 40x40 area alongside it, offering excellent potential for additional parking, storage, hobbies, or other uses. The included carport provides additional parking potential if a parking pad is installed. With its sun-filled rooms, hardwood floors, fresh neutral paint, updated finishes, finished lower level, generous outdoor space, and flexible living areas, this home offers comfort, character, and plenty of room to enjoy for years to come! Welcome home!

Location

State MN

County Ramsey

Zoning Residential-Single Family

Rooms

Basement Full, Partially Finished

Dining Room Eat In Kitchen, Informal Dining Room, Kitchen/Dining Room

Interior

Heating Forced Air

Cooling Central Air

Fireplace No

Appliance Dishwasher, Microwave, Range, Refrigerator

Laundry Lower Level

Exterior

Parking Features Detached Garage, Asphalt

Garage Spaces 1.0

Fence Partial, Wood

Roof Type Age Over 8 Years,Asphalt,Pitched

Building

Lot Description Public Transit (w/in 6 blks), Corner Lot, Tree Coverage - Light

Story One

Foundation 1148

Sewer City Sewer/Connected

Water City Water/Connected

Level or Stories One

New Construction false

Schools

School District St. Paul

Others

Virtual Tour https://displays.obeo.com/theme16/unbranded/?Tour=00081990


Listed by John Kawohl • RE/MAX Results
Michael Kaslow

Michael Kaslow

Owner/CEO/Listing Agent License ID: 502033806

+1(612) 619-6855

GET MORE INFORMATION

Name
Phone*
Message

Go tour this home

2257 Fremont AVE E