


1406 Juliet AVE, Saint Paul, MN 55105
See all 38 photos
1406 Juliet AVE, Saint Paul, MN 55105
REQUEST A TOUR If you would like to see this home without being there in person, select the "Virtual Tour" option and your agent will contact you to discuss available opportunities.
In-PersonVirtual Tour
$ 739,000
Est. payment /mo
Coming Soon

1406 Juliet AVE Saint Paul, MN 55105

5 Beds

4 Baths

1,541 SqFt


UPDATED:

Key Details

Property Type Single Family Home

Sub Type Single Family

Listing Status Coming Soon

Purchase Type For Sale

Square Footage 1,541 sqft

Price per Sqft $479

MLS Listing ID 7124205

Bedrooms 5

Full Baths 1

Three Quarter Bath 3

Year Built 1919

Annual Tax Amount $14,665

Tax Year 2026

Contingent None

Lot Dimensions 40 X 125

Property Sub-Type Single Family

Property Description

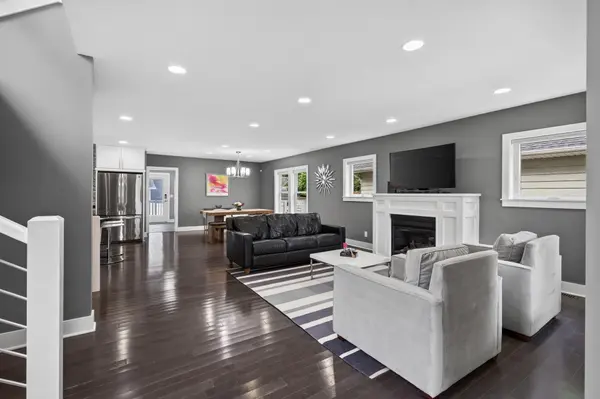
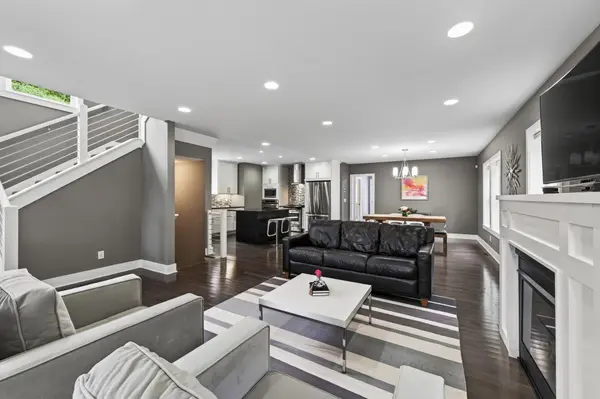
This is the rare Mac-Groveland home you've been waiting for where nothing is left to update.Turn-key 2014 build with 2,638 finished square feet across three levels. Open main floor with rich hardwood, gas fireplace, and a kitchen made for real cooking: granite counters, glass tile backsplash, wall oven, stainless appliances, and an oversized island with seating. Mudroom drop zone off the side entry plus a main-floor flex room that works as an office. Primary suite with walk-in closet and private bath — dual Cambria vanity, seated vanity station, tiled walk-in shower. The finished lower level adds a second living space and bonus room. Fully fenced yard, professionally landscaped front, deck, and detached two-car garage. Walk to the coffee shops, restaurants, and shops of Grand Avenue, Randolph, and Highland Village; minutes to Highland Golf Course and Parks. Roughly 15 minutes to MSP Airport and Mall of America. Welcome Home!

Location

State MN

County Ramsey

Zoning Residential-Single Family

Rooms

Basement Full

Dining Room Separate/Formal Dining Room

Interior

Heating Forced Air

Cooling Central Air

Fireplaces Number 1

Fireplaces Type Family Room, Gas

Fireplace Yes

Appliance Dishwasher, Double Oven, Dryer, Microwave, Range, Refrigerator, Stainless Steel Appliances, Washer

Laundry Upper Level

Exterior

Parking Features Detached Garage

Garage Spaces 2.0

Fence Full, Other

Pool None

Roof Type Age Over 8 Years

Building

Story One and One Half

Foundation 1097

Sewer City Sewer/Connected

Water City Water/Connected

Level or Stories One and One Half

New Construction false

Schools

School District St. Paul

Others

Virtual Tour https://listing.millcityteam.com/ut/1406_Juliet_Ave.html


Listed by Elysia McDunn • National Realty Guild
Michael Kaslow

Michael Kaslow

Owner/CEO/Listing Agent License ID: 502033806

+1(612) 619-6855

GET MORE INFORMATION

Name
Phone*
Message

Go tour this home

1406 Juliet AVE