


636 Parkside CT, Eagan, MN 55123
See all 22 photos
636 Parkside CT, Eagan, MN 55123
REQUEST A TOUR If you would like to see this home without being there in person, select the "Virtual Tour" option and your agent will contact you to discuss available opportunities.
In-PersonVirtual Tour
$ 869,900
Est. payment /mo
Save
New

636 Parkside CT Eagan, MN 55123

5 Beds

3 Baths

3,026 SqFt


UPDATED:

Key Details

Property Type Single Family Home

Sub Type Single Family

Listing Status Active

Purchase Type For Sale

Square Footage 3,026 sqft

Price per Sqft $287

Subdivision Parkside Circle

MLS Listing ID 7139980

Bedrooms 5

Full Baths 2

Three Quarter Bath 1

Year Built 2026

Annual Tax Amount $2,184

Tax Year 2026

Contingent None

Lot Size 0.308 Acres

Lot Dimensions 116 x 125 x 119 x 106

Property Sub-Type Single Family

Property Description

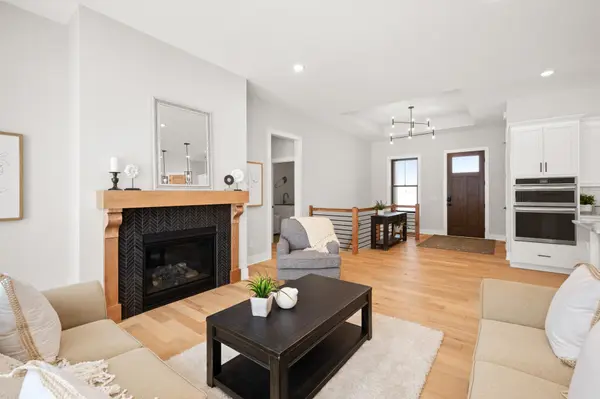
Exceptional one-story custom built home offering thoughtfully designed living spaces, high-end finishes, and an abundance of natural light. Large picture windows throughout create a bright, welcoming atmosphere, while the open-concept main level makes everyday living and entertaining effortless. The spacious living room is anchored by a cozy gas fireplace with a floor to ceiling stone surround and flows seamlessly into the dining area, where backyard views provide a beautiful backdrop. The gourmet kitchen features stainless steel appliances, Black pearl granite countertops, white oak hardwood floors, generous cabinetry, and an oversized center island with plenty of space for meal preparation and casual seating. Retreat to the main-level primary suite, complete with large windows overlooking the backyard, an expansive walk-in closet, and a private three-quarter bathroom featuring a walk-in shower. The conveniently located main-floor laundry room adds ease to your daily routine. A second main-level bedroom offers excellent flexibility as a guest room, nursery, or home office, with a full bathroom nearby. The finished lower level greatly expands the living space with a substantial family room ideal for movie nights, recreation, or entertaining. Three additional generously sized bedrooms and another full bathroom provide plenty of room for family, guests, hobbies, or work-from-home needs. With five bedrooms, three bathrooms, beautiful finishes, and a versatile layout, this impressive home combines comfort, function, and timeless style.

Location

State MN

County Dakota

Community Parkside Circle

Zoning Residential-Single Family

Rooms

Basement Finished, Full

Dining Room Informal Dining Room, Living/Dining Room

Interior

Heating Forced Air

Cooling Central Air

Fireplaces Number 1

Fireplaces Type Gas, Stone

Fireplace Yes

Appliance Air-To-Air Exchanger, Dishwasher, Disposal, Gas Water Heater, Microwave, Range, Refrigerator, Stainless Steel Appliances

Laundry Laundry Room, Main Level

Exterior

Parking Features Attached Garage, Asphalt

Garage Spaces 3.0

Roof Type Age 8 Years or Less,Metal

Building

Story One

Foundation 1684

Sewer City Sewer/Connected

Water City Water/Connected

Level or Stories One

New Construction true

Schools

School District Rosemount-Apple Valley-Eagan


Listed by Tina Krebs • eXp Realty
Michael Kaslow

Michael Kaslow

Owner/CEO/Listing Agent License ID: 502033806

+1(612) 619-6855

GET MORE INFORMATION

Name
Phone*
Message

Go tour this home

636 Parkside CT