




1855 113th CT NE Blaine, MN 55449
6 Beds
4 Baths
3,598 SqFt
UPDATED:
Key Details
Property Type Single Family Home
Sub Type Single Family
Listing Status Active
Purchase Type For Sale
Square Footage 3,598 sqft
Price per Sqft $158
Subdivision Cic 59 Tpc 7Th Add
MLS Listing ID 7137407
Bedrooms 6
Full Baths 3
Half Baths 1
HOA Fees $350/ann
Year Built 2001
Annual Tax Amount $5,872
Tax Year 2025
Contingent None
Lot Size 10,018 Sqft
Lot Dimensions 75x136
Property Sub-Type Single Family
Property Description
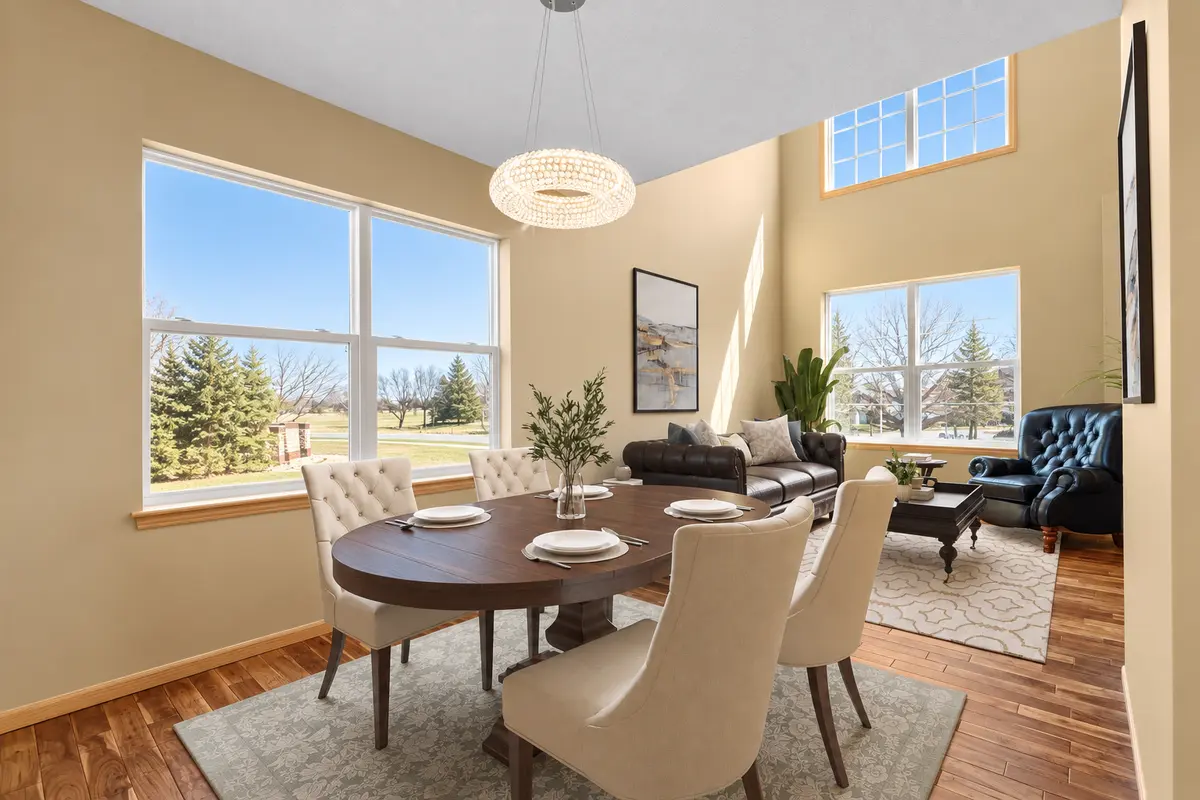
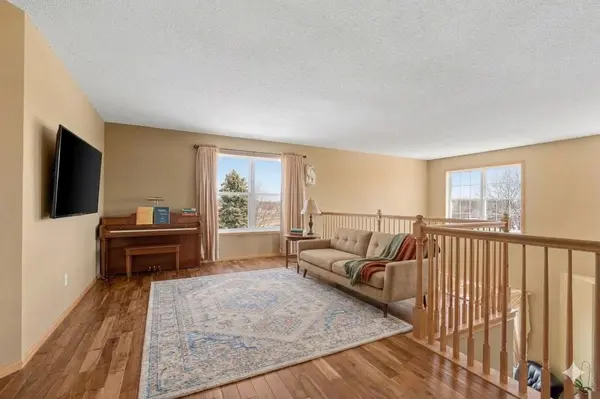
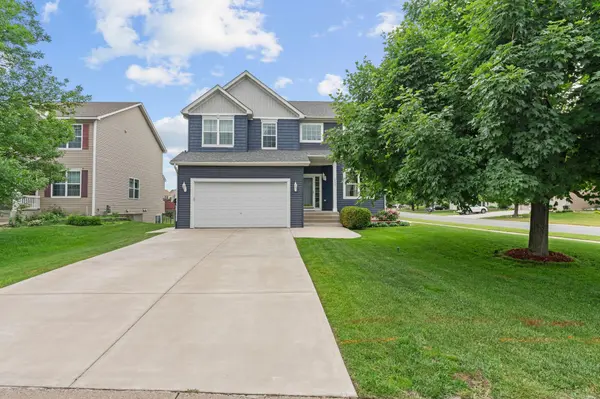
The flexible floor plan offers plenty of room for a large or multigenerational household, guests, a home office, hobbies, or a dedicated lower level retreat. The finished lower level adds even more living space and flexibility, while the corner lot and cul-de-sac setting provide a great neighborhood feel. Located just steps from the prestigious TPC Golf Course and close to Blaine's recreational amenities, this is an opportunity to get substantial space, extensive recent updates, and a highly desirable location at a new price.
Location
State MN
County Anoka
Zoning Residential-Single Family
Rooms
Basement Daylight/Lookout Windows, Egress Window(s), Finished, Full, Storage Space, Sump Pump
Dining Room Breakfast Bar, Breakfast Area, Eat In Kitchen, Informal Dining Room, Kitchen/Dining Room, Living/Dining Room, Separate/Formal Dining Room
Interior
Heating Forced Air, Fireplace(s)
Cooling Central Air
Fireplaces Number 1
Fireplaces Type Gas
Fireplace Yes
Appliance Dishwasher, Disposal, Dryer, Gas Water Heater, Microwave, Range, Refrigerator, Stainless Steel Appliances, Washer, Water Softener Owned
Laundry Laundry Room, Main Level
Exterior
Parking Features Attached Garage, Concrete
Garage Spaces 2.0
Roof Type Age 8 Years or Less,Composition
Building
Lot Description Corner Lot
Story Two
Foundation 1356
Sewer City Sewer/Connected
Water City Water/Connected
Level or Stories Two
New Construction false
Schools
School District Spring Lake Park
Others
HOA Fee Include Professional Mgmt